
Primary on Main
Address
4531 Rocky River Road, Concord, NC
Price
$ 319,900
Property Attributes
- ID#4399344
- TypeSingle Family
- Listing Status Active
- CountyCABARRUS
- CityConcord
- AreaCabarrus County
- NeighborhoodJackson Heights
- Zip28027
- StyleRanch
- Year Built1965
- Price$ 319,900
- Bedrooms3
- Full Bathrooms1
- Half Bathrooms1
- Sqr Footage1343
- Lot Size0.47 Acres
Data Source:
Canopy MLS
Property Description
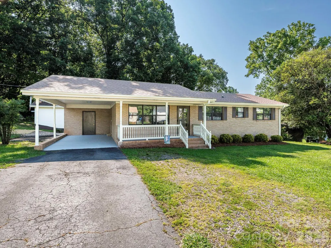
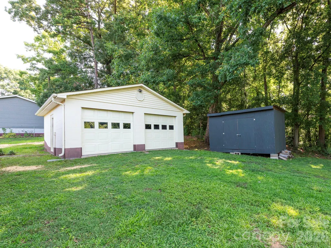
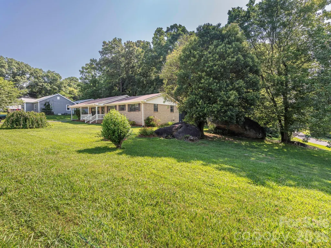
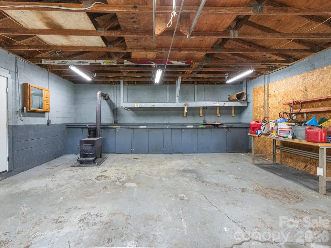
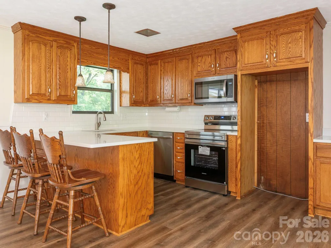
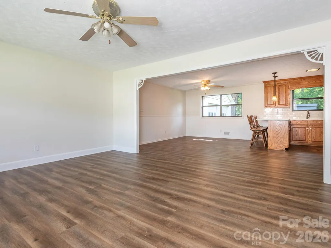
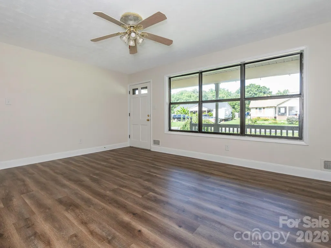
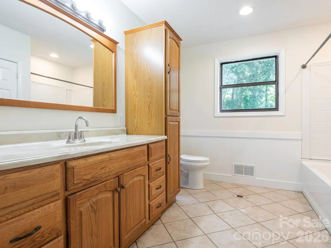
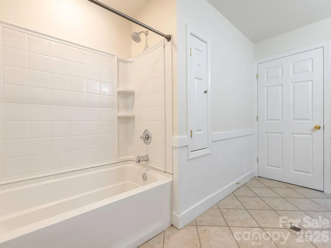
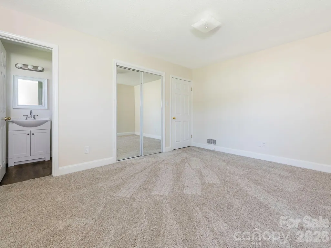
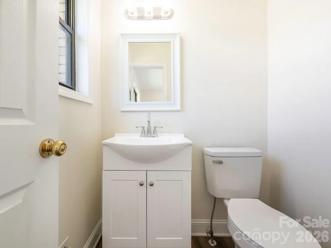
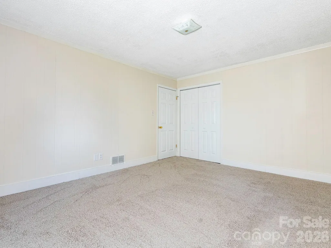
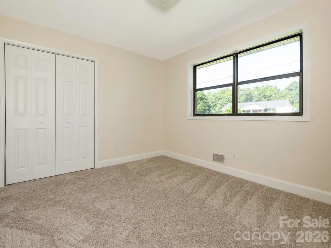
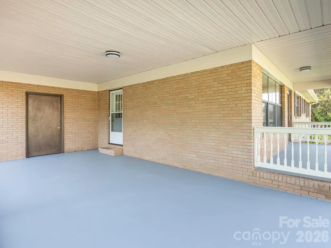
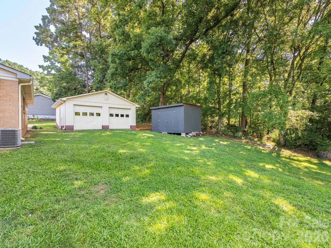
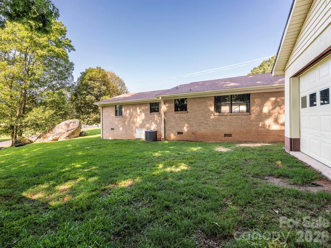
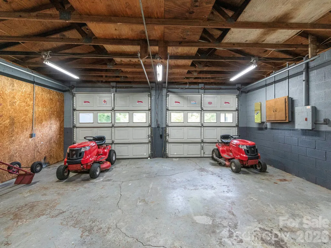
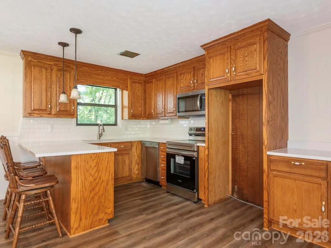
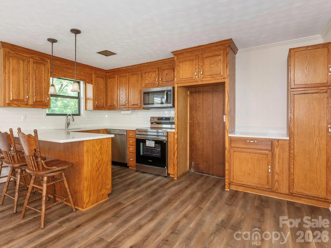
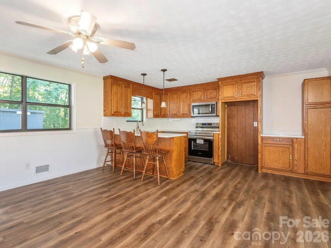
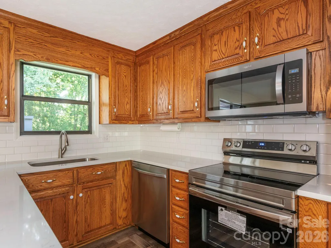
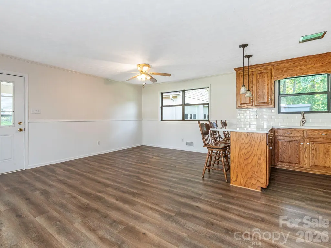
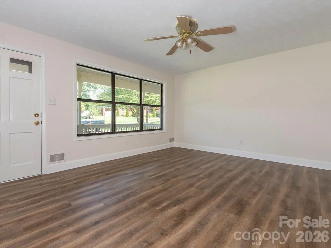
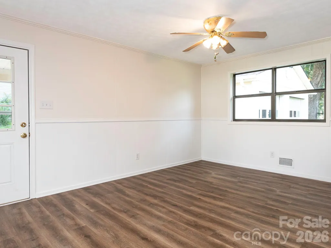
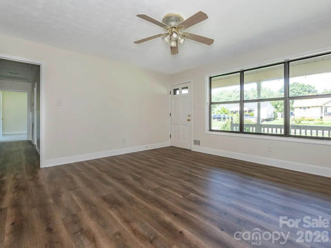
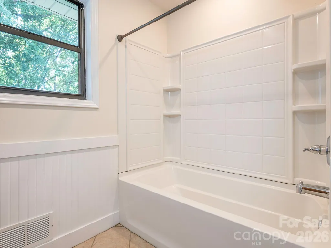
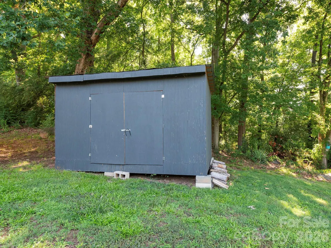
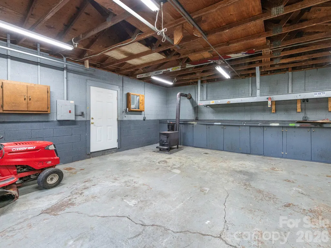
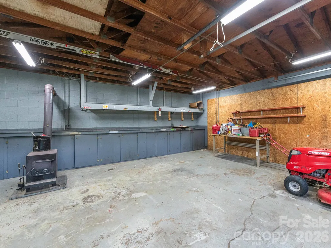
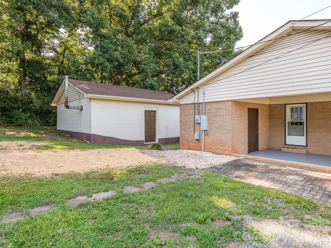
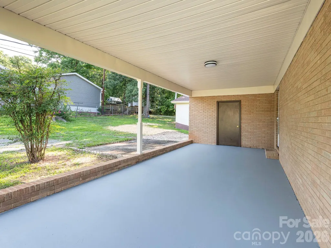
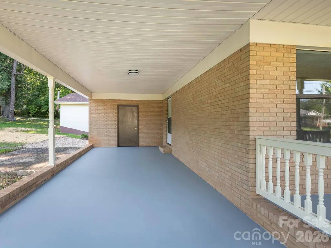
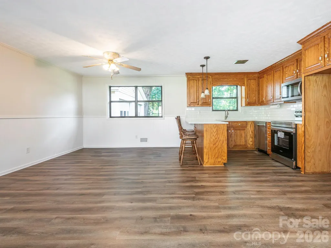
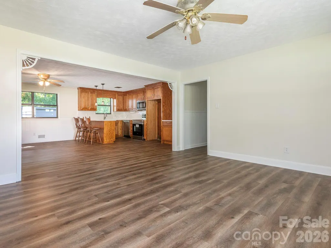
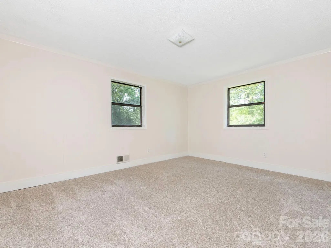
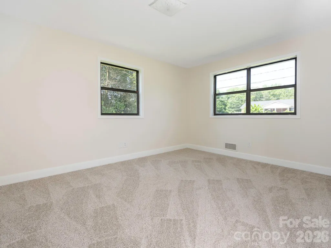
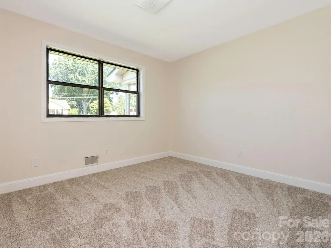
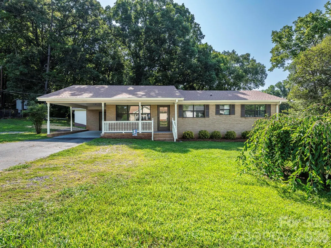
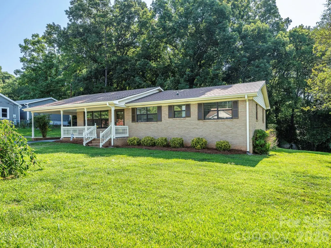
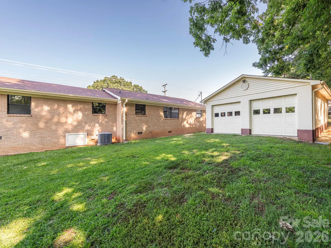
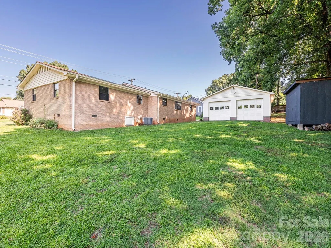
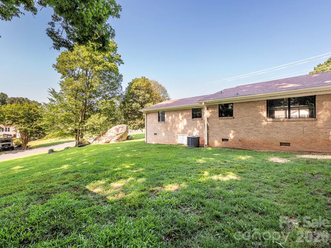
**PRICE REDUCED** Welcome home to this beautifully updated, one-owner all-brick ranch that's truly move-in ready! Situated on a spacious **0.47-acre corner lot** in a highly desirable location, this 3-bedroom, 1.5-bath home offers comfort, quality, and exceptional outdoor amenities. Inside, you'll find numerous recent updates, including **new carpet** in all bedrooms, **luxury vinyl plank flooring** throughout the kitchen, dining area, living room, hallway, and half bath, plus **fresh interior paint** throughout. The fully renovated half bath features modern finishes, while the kitchen has been refreshed with **brand-new granite countertops, a new sink, tile backsplash, and stainless steel appliances**. The spacious full bath features ceramic tile flooring and two convenient linen closets/storage. Pull-down attic access. Outside, enjoy relaxing on the covered front porch or entertaining on the brick patio—perfect for grilling. The attached one-car carport 25'6"x12' includes a utility room 10x12 with both freshly painted concrete flooring. A standout feature is the **detached two-car garage/workshop 24x24**, complete with a concrete floor, electricity, and gutters, offering endless possibilities for hobbies, storage, or projects. An additional outbuilding 15'10"x10'5" with a metal roof provides even more storage space. Additional features include: * HVAC manufactured in October 2019 (installation was that date or after) * Architectural shingle roof that appears newer (estimated to be approximately 10 years old) * Water heater installed in 2000 with a new heating element added in 2024 * Updated plumbing with plastic piping (date unknown) * Gutters on the home * Previously connected well has been disconnected, and the home is now served by city water * Septic system in place; buyers are encouraged to contact the City of Concord regarding the availability and cost of connecting to city sewer, if desired. With its many updates, well maintained, ample storage, workshop space, generous lot, and excellent location, this home is a rare opportunity you won't want to miss. Schedule your showing today!
| Elementary School | Middle School | High School |
|---|---|---|
| Rocky River Elementary School | J.n. Fries Middle School | Central Cabarrus High School |
| Price History | |
|---|---|
| 7/4/2026 | Listed $329,900 |
| 8/4/2026 | 4$319,900 |
General Features
| Living Area | 1343 |
|---|---|
| Sewer | Septic Installed |
| Heating | Heat Pump |
| Cooling | Central Air,Heat Pump |
| Utilities | Cable Available,Electricity Connected |
| Roof | Architectural Shingle |
| Appliances | Dishwasher,Electric Oven,Electric Range,Electric Water Heater,Microwave,Plumbed For Ice Maker |
| Zoning | LDR |
| Garage Spaces | 2 |
| Patio/Porch Features | Covered,Front Porch,Patio |
| Architectural Style | Ranch |
| Security Features | Smoke Detector(s) |
| Construction Materials | Brick Full |
| Year Built | 1965 |
| Levels | One |
| Property Subtype | Single Family Residence |
| Parcel Number | 5528-37-7331-0000 |
| County | Cabarrus |
| New Construction | No |
| Property Type | Residential |
| HOA | No |
| Subdivision Name | Jackson Heights |
| Garage Y/N | Yes |
| Other Structures | Outbuilding,Workshop |
| Full Baths | 1 |
| High School | Central Cabarrus |
| City | Concord |
| Senior Community Y/N | No |
| Lot Size Units | Acres |
| Carport Spaces | 1 |
| Carport Y/N | Yes |
| Elementary School | Rocky River |
| Middle/Junior High School | J.N. Fries |
| Additional Parcels Y/N | No |
| Standard Status | Active |
| CAR_HOASubjectTo | None |
| Construction Type | Site Built |
| Tax Assessed Value | 209710 |
| Listing Terms | Cash,Conventional,FHA,VA Loan |
Interior Features
| Interior Amenities | Attic Stairs Pulldown,Open Floorplan |
|---|---|
| Flooring | Carpet,Tile,Vinyl |
| Basement (Y/N) | No |
| Fireplace Y/N | No |
| Above Grade Finished Area | 1343 |
| Half Baths | 1 |
| Laundry Features | Utility Room |
| Total Bedrooms | 3 |
| Total Baths | 2 |
| SqFt Main | 1343 |
| Bedroom | 3 |
Exterior Features
| Parking Features | Attached Carport,Driveway,Detached Garage |
|---|---|
| Lot Features | Corner Lot |
| Water Source | City |
| Lot Size Area | 0.47 |
| Foundation Details | Crawl Space |
| Road Surface Type | Asphalt,Paved |
| Door Features | Storm Door(s) |
| Road Responsibility | Publicly Maintained Road |
| Main Level Garage YN | Yes |
Amenities
- Foreclosure
- Views
- Short Sale
- New Construction
- Adult 55+
- Lease To Own
- No HOA Fees
- Furnished
- Primary On Main
- Air Conditioning
- Seller Finance
- Green
- Fixer Upper
- Horse
- Golf
- Fireplace
- Deck
- Garage
- Basement
- Pool
Property vs Single Family Average in 28027
Price
Year Built
Visits

 The data relating to real estate for sale on this Web Site comes from the IDX Program of the East Tennessee Realtors® Multiple Listing Service. © Copyright 2026 All rights reserved. This information is being provided for the consumers' personal, non-commercial use and may not be used for any purpose other than to identify prospective properties the consumers may be interested in purchasing. This information was updated September 12, 2026 11:19 PM UTC Some properties may subsequently have
 Tennessee Virginia Regional MLS All information deemed reliable but not guaranteed. All properties are subject to prior sale, change or withdrawal. Neither listing broker(s) or information provider(s) shall be responsible for any typographical errors, misinformation, misprints and shall be held totally harmless. Listing(s) information is provided for consumer's personal, non-commercial use and may not be used for any purpose other than to identify prospective properties consumers may be interested
