
Price Reduction
Address
15372 Siesta Avenue, Bristol, VA
Price
$ 239,900
Property Attributes
- ID#9999842
- TypeSingle Family
- Listing Status Active
- CountyWashington
- CityBristol
- AreaBristol VA (County)
- NeighborhoodHighlander
- Zip24202
- StyleRanch
- Year Built1963
- Taxes$ 944
- Price$ 239,900
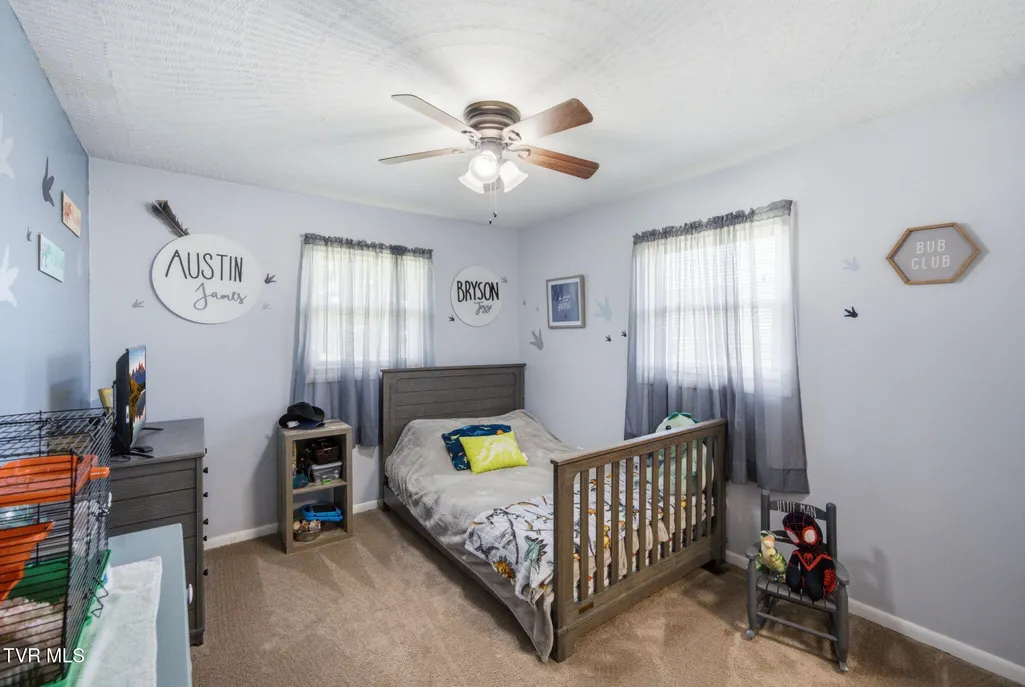
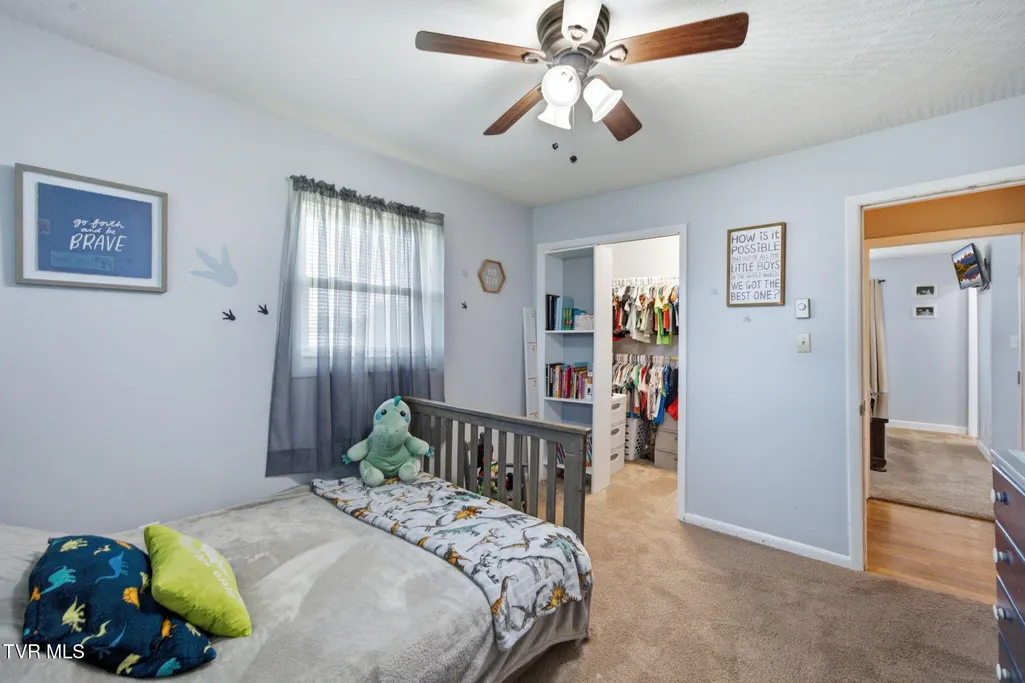
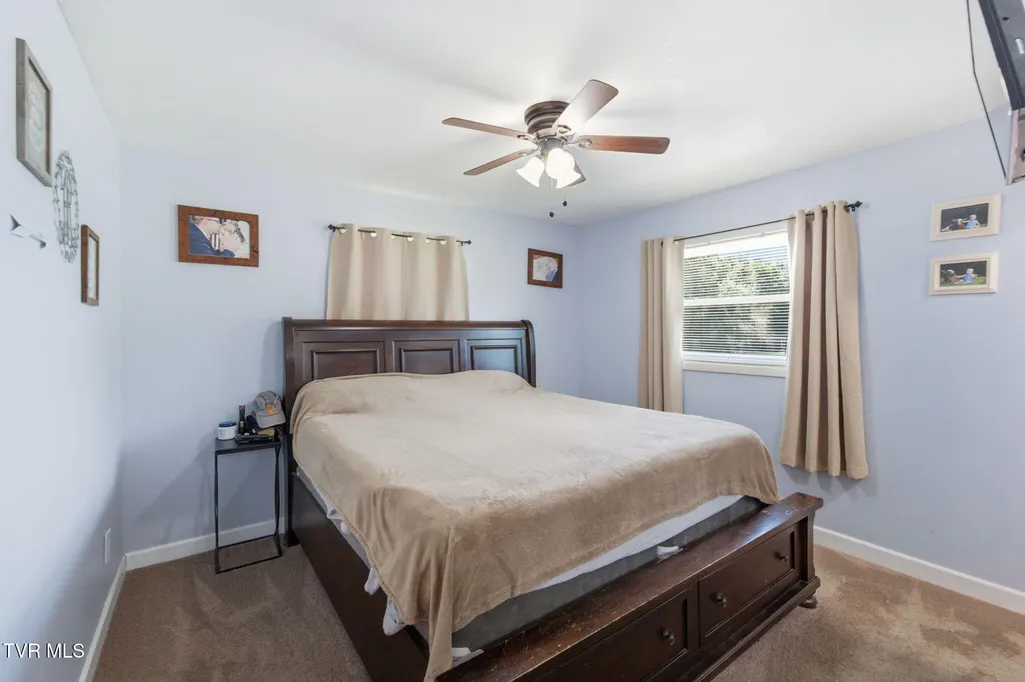
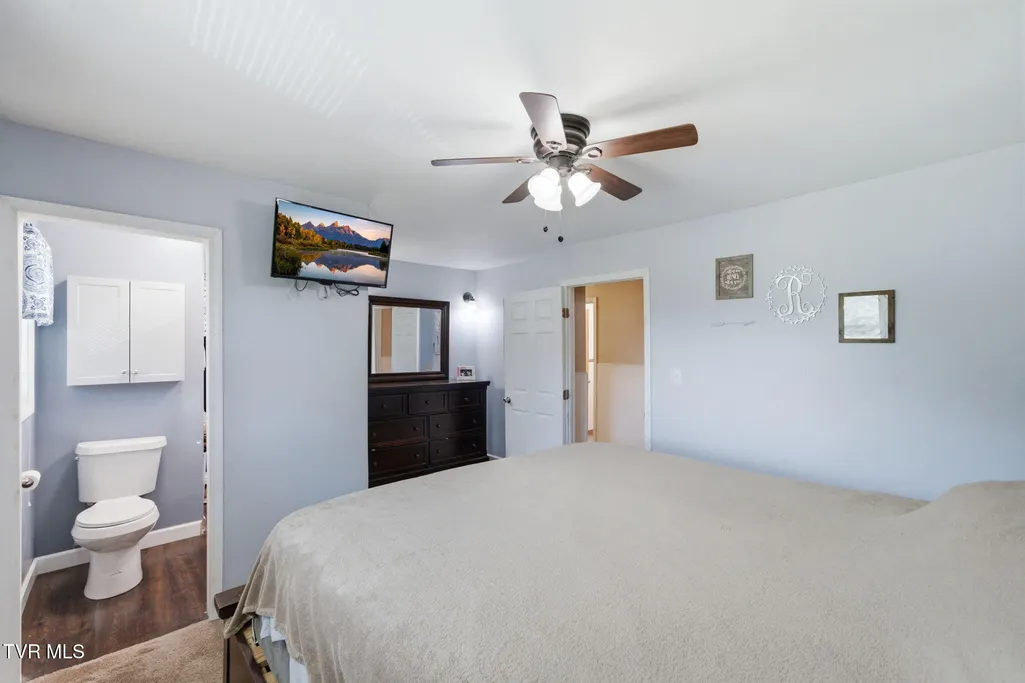
- Bedrooms3
- Full Bathrooms1
- Half Bathrooms1
- Sqr Footage2187
- Lot Size0.7 Acres
Data Source:
Tennessee Virginia Regional MLS (NETAR)
Property Description
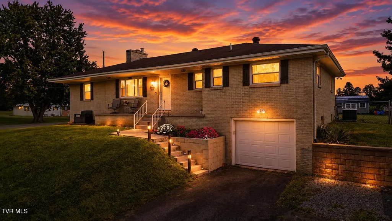
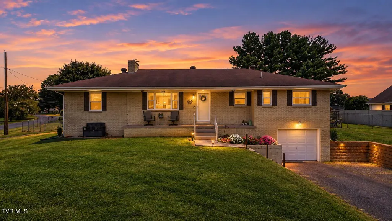
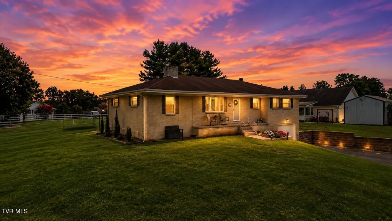
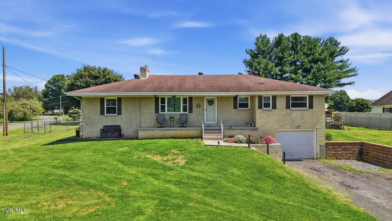
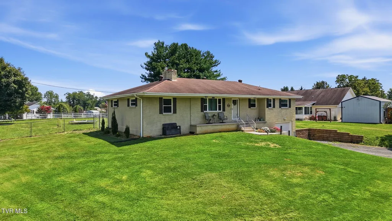
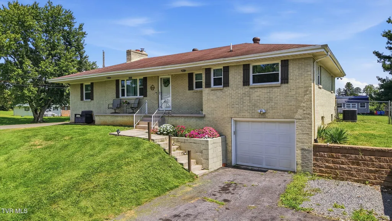
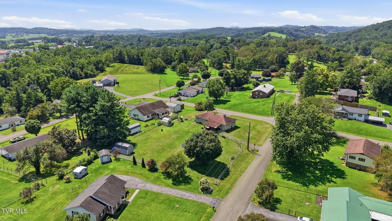
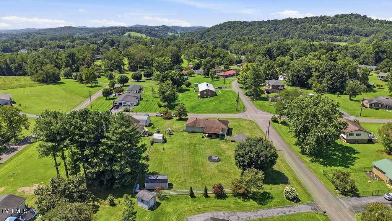
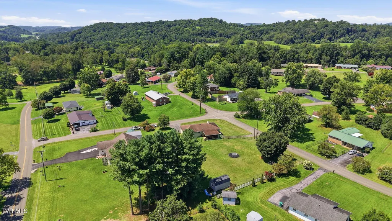
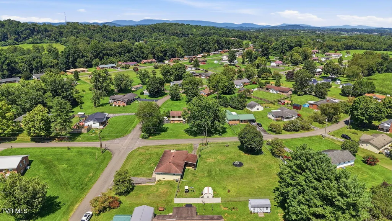
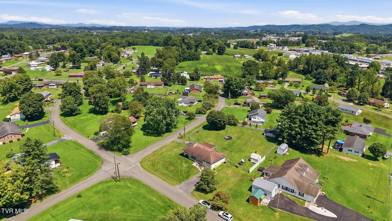
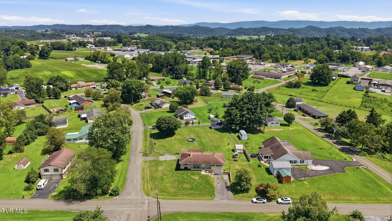
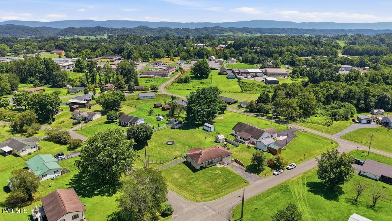
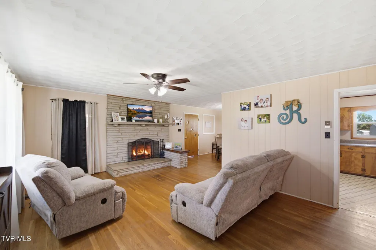
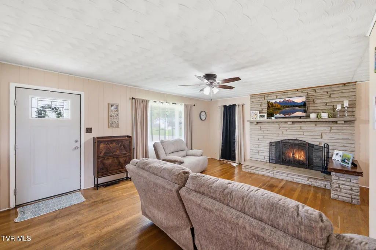
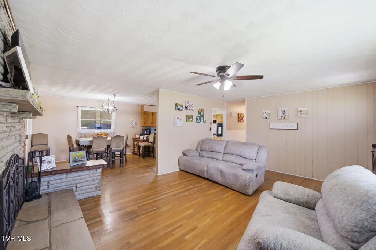
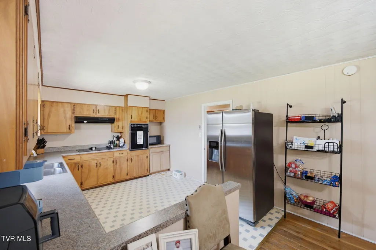
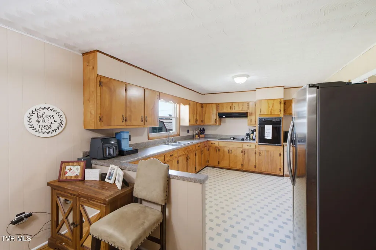
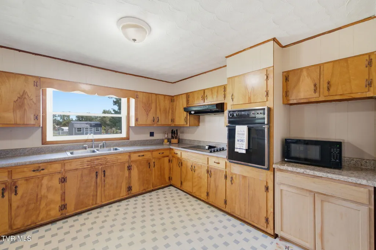
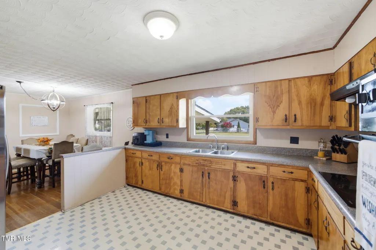
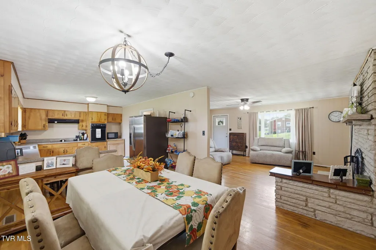
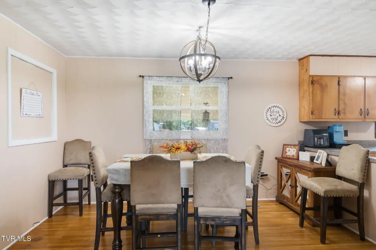
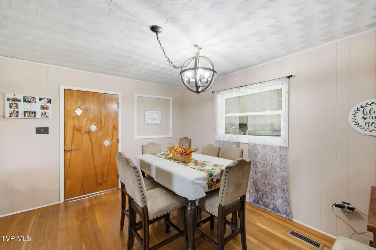
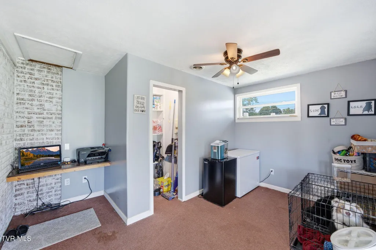
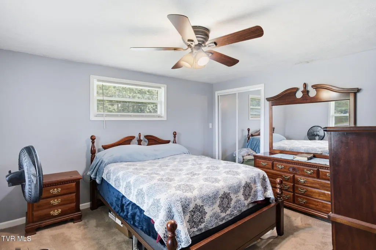
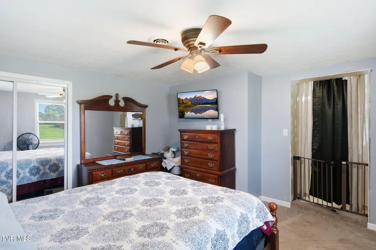
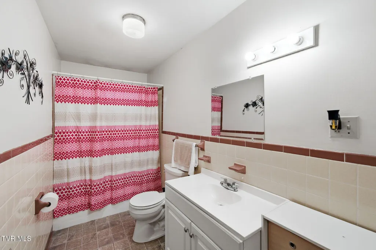
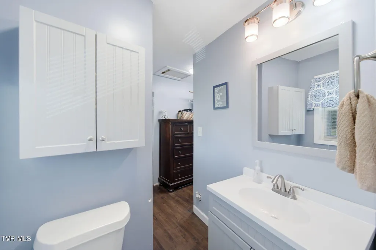
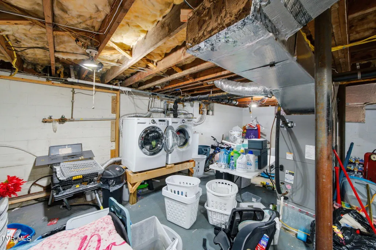
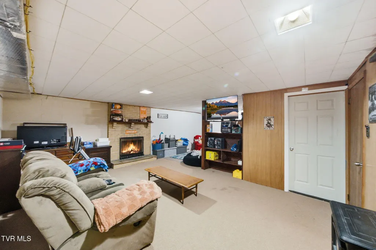
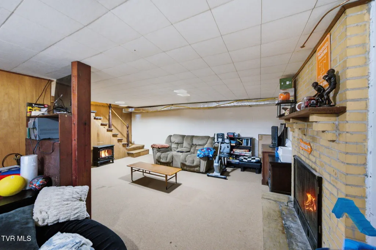
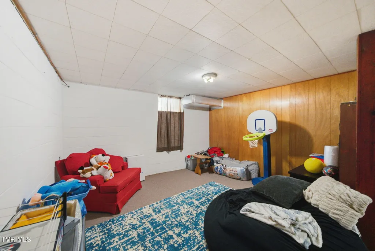
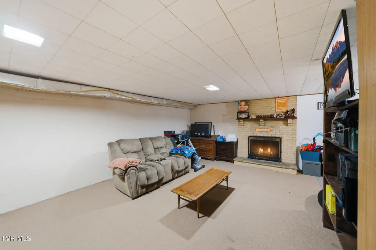
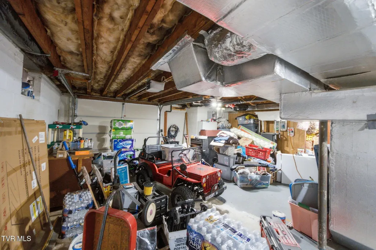
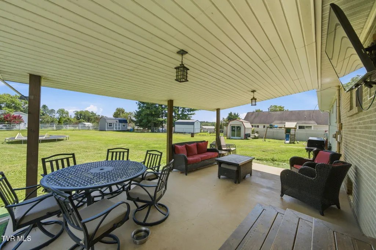
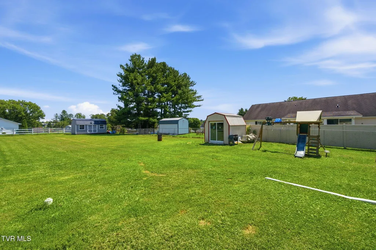
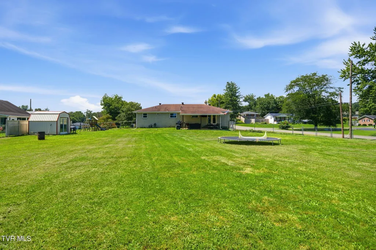
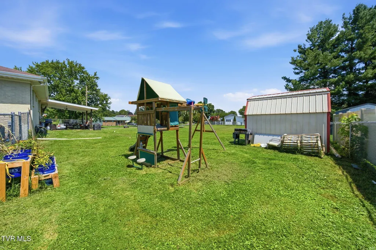
Welcome home to this well maintained all brick ranch situated on a level double lot in an incredibly convenient location just minutes from Target, shopping, dining, and everything Exit 7 has to offer, while also being only minutes from Abingdon. This three bedroom home offers hardwood floors, a functional layout, and the opportunity to move right in while adding your own personal touches over time. The big ticket items have already been taken care of, giving buyers added peace of mind. The HVAC system is approximately 5 years old, the hot water heater and replacement windows are approximately 6 years old, and the roof is approximately 14 years old. The septic system was completely redone in 2024. The cooktop and refrigerator are also only approximately 1 year old. The home is move in ready as it sits, while a few aesthetic updates could truly take it to the next level and allow the next owner to make it their own. The hardwood floors and the timeless all brick exterior provide a solid foundation for whatever style you envision. One of the standout features is the huge fenced backyard, offering plenty of room for entertaining, kids, pets, gardening, or simply enjoying the outdoors. The newly covered back patio creates the perfect space to relax, host friends and family, or enjoy your morning coffee while overlooking the spacious backyard. Downstairs, you will find storage galore along with tons of flexible space that could be used for a workshop, hobby area, home gym, additional living space, or whatever best fits your needs. With major updates already completed, a low maintenance brick exterior, a huge fenced backyard, and a location that puts you minutes from both Exit 7 and Abingdon, this home offers the perfect combination of convenience, move in ready comfort, and future potential. A few cosmetic updates could go a long way, making this a great opportunity to create your dream home without having to worry about many of the major systems.
| Elementary School | Middle School | High School |
|---|---|---|
| High Point Elementary School | Wallace Middle School | John S. Battle High School |
| Price History | |
|---|---|
| 8/21/2026 | Listed $245,500 |
| 9/3/2026 | 2$239,900 |
General Features
| Sewer | Septic Tank |
|---|---|
| Heating | Heat Pump |
| Cooling | Heat Pump |
| Utilities | Cable Available |
| Roof | Shingle |
| Appliances | Built-In Electric Oven,Built-In Gas Oven,Cooktop |
| Zoning | Residential |
| Garage Spaces | 1 |
| Patio/Porch Features | Back,Deck,Front Patio,Front Porch,Porch |
| Architectural Style | Ranch |
| Construction Materials | Brick |
| Year Built | 1963 |
| Topography | Level |
| Property Subtype | Single Family Residence |
| County | Washington |
| New Construction | false |
| Property Type | Residential |
| HOA | false |
| Attached Garage | true |
| Subdivision Name | Highlander |
| Total Rooms | 8 |
| Full Baths | 1 |
| Status | Active |
| Directions | Wagner Road to Larwood Acres, First Right Onto Edgewood, Second House on The Right. |
| High School | John S. Battle |
| City | Bristol |
| MLS Area | 102 - Bristol VA (County) |
| Lot Size Units | Acres |
| Lot Size Square Feet | 30492 |
| Elementary School | High Point |
| Home Warranty Y/N | false |
| Current Financing | Conventional |
| Middle/Junior High School | Wallace |
| Property Condition | Average |
| MLS Area Minor | 102 - Bristol VA (County) |
| Structure Type | House |
| Standard Status | Active |
| Conventional | true |
| Cash | true |
| Existing_sp_Finance_co_Conventional2 | true |
Interior Features
| Interior Amenities | Laminate Counters |
|---|---|
| Basement | Partial Heat,Partially Finished |
| Flooring | Carpet,Hardwood,Vinyl |
| Total Fireplaces | 2 |
| Fireplace Features | Living Room |
| Air Conditioning Y/N | true |
| Heating Y/N | true |
| Fireplace Y/N | true |
| Half Baths | 1 |
| Total Bedrooms | 3 |
| Below Grade Finished Area | 416 |
| Total Baths | 2 |
| Attic Crawl Opening | true |
Exterior Features
| Fencing | Back Yard |
|---|---|
| Parking Features | Asphalt,Attached |
| Water Source | Public |
| Lot Size Area | 0.7 |
| Foundation Details | Block |
| Building Area Total | 2487 |
| Lot Dimensions | irr |
| Lot Size Acres | 0.7 |
| Door Features | Storm Door(s) |
| Exterior_sp_Finish_co_Brick4 | true |
Amenities
- Foreclosure
- Views
- Short Sale
- New Construction
- Adult 55+
- Lease To Own
- No HOA Fees
- Furnished
- Primary On Main
- Air Conditioning
- Seller Finance
- Green
- Fixer Upper
- Horse
- Golf
- Fireplace
- Deck
- Garage
- Basement
- Pool
Property vs Single Family Average in 24202
Price
Taxes
Year Built
 Canopy MLS® Copyright ©2026 All rights reserved.
 The data relating to real estate for sale on this Web Site comes from the IDX Program of the East Tennessee Realtors® Multiple Listing Service. © Copyright 2026 All rights reserved. This information is being provided for the consumers' personal, non-commercial use and may not be used for any purpose other than to identify prospective properties the consumers may be interested in purchasing. This information was updated September 12, 2026 11:19 PM UTC Some properties may subsequently have
 Tennessee Virginia Regional MLS All information deemed reliable but not guaranteed. All properties are subject to prior sale, change or withdrawal. Neither listing broker(s) or information provider(s) shall be responsible for any typographical errors, misinformation, misprints and shall be held totally harmless. Listing(s) information is provided for consumer's personal, non-commercial use and may not be used for any purpose other than to identify prospective properties consumers may be interested
