
Price Reduction
Address
243 Southridge Drive, Blountville, TN
Price
$ 539,999
Property Attributes
- ID#9996050
- TypeSingle Family
- Listing Status Active
- CountySullivan
- CityBlountville
- AreaAirport,Fall Crk,Cooks Valley,
- NeighborhoodSugarwood
- Zip37617
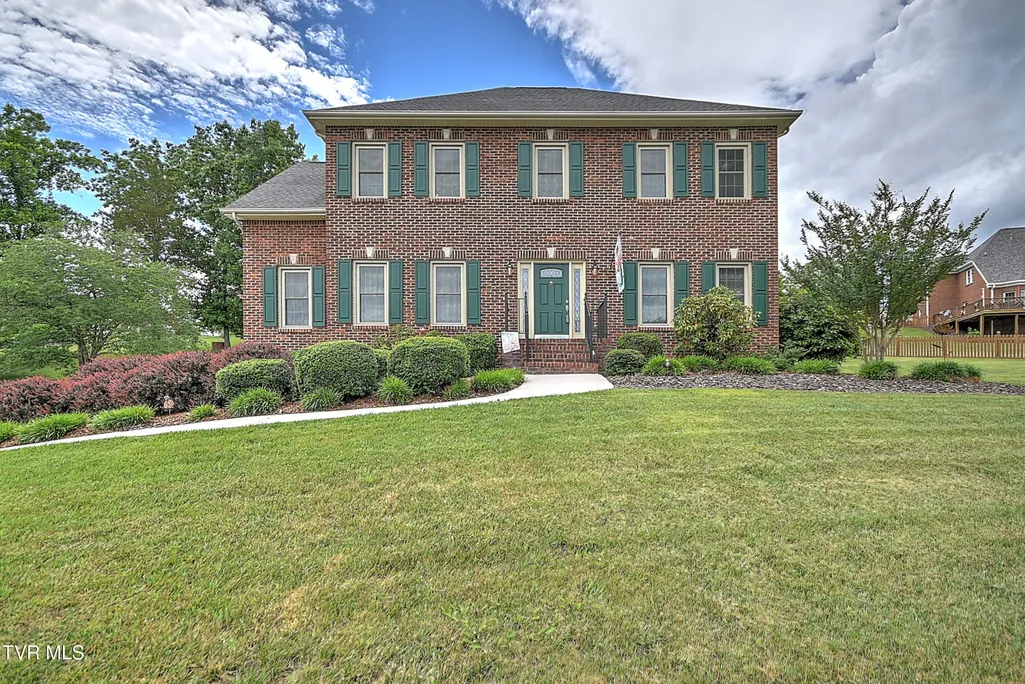
- StyleColonial
- Year Built1994
- Taxes$ 2175
- Price$ 539,999
- Bedrooms3
- Full Bathrooms2
- Half Bathrooms1
- Sqr Footage2837
- Lot Size0.47 Acres
Data Source:
Tennessee Virginia Regional MLS (NETAR)
Property Description
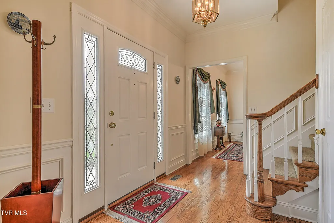
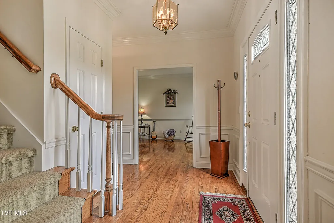
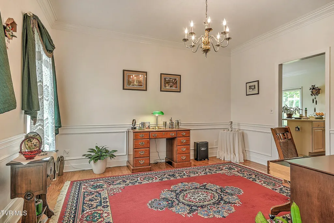
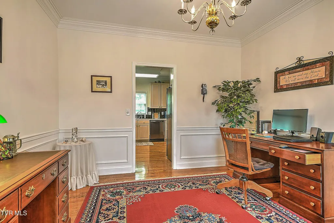
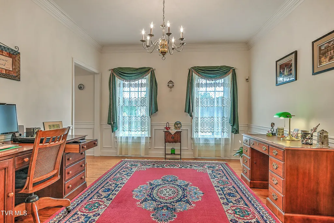
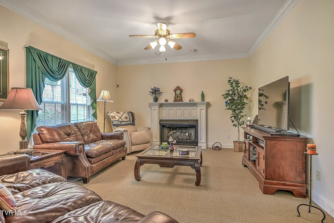
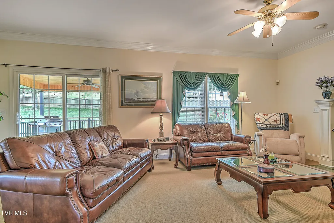
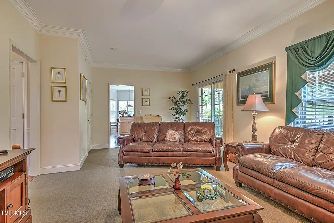
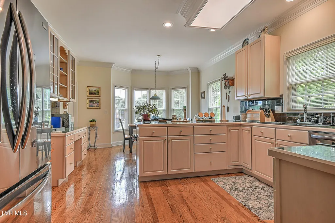
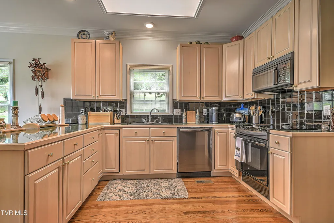
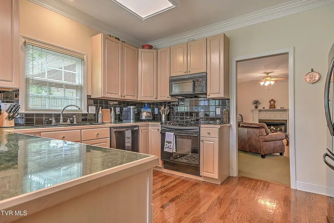
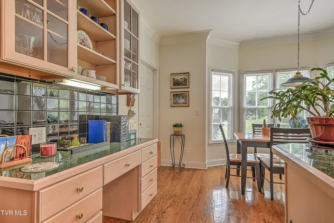
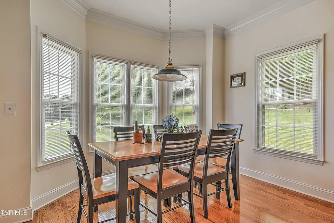
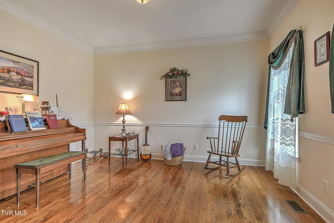
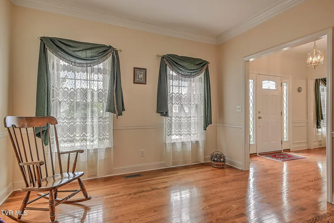
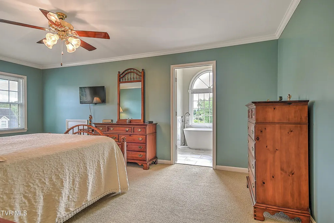
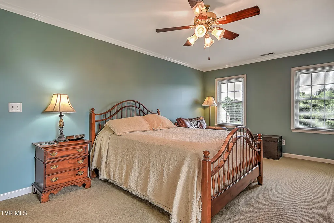
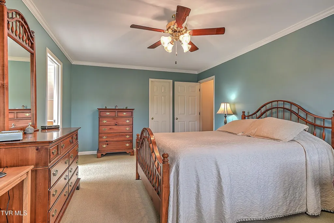
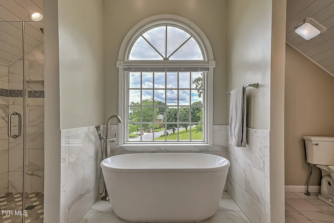
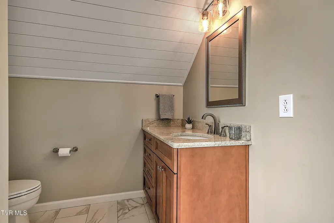
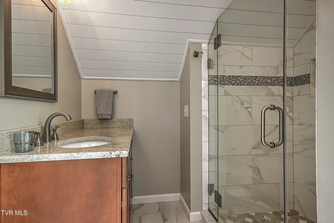
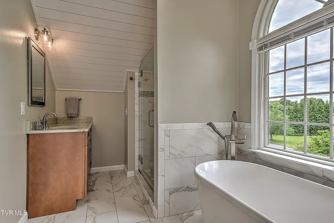
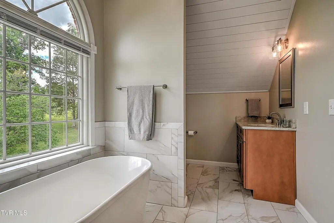
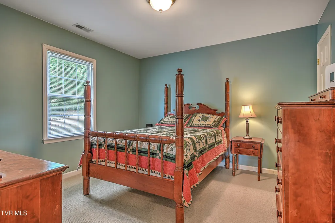
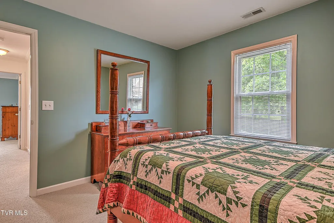
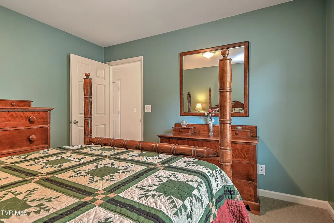
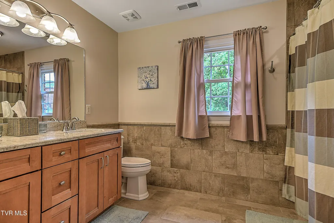
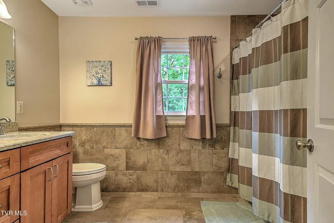
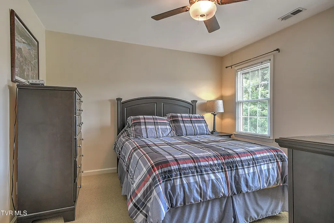
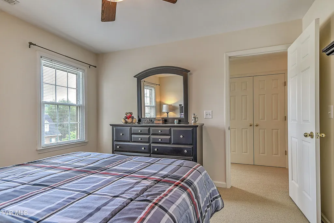
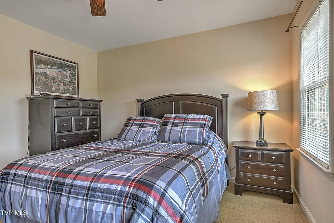
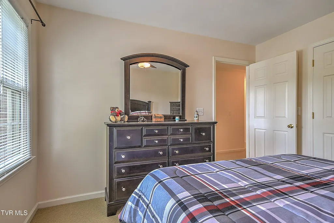
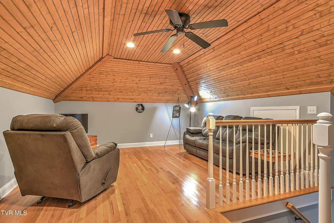
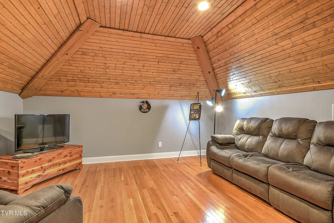
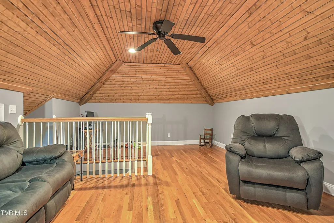
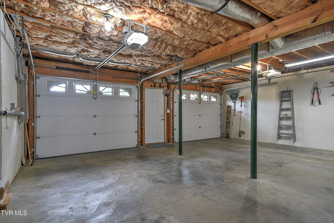
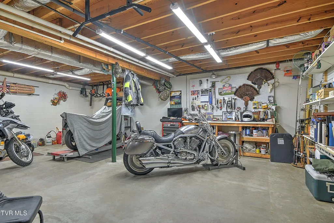
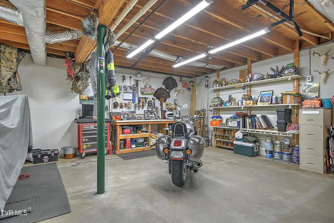
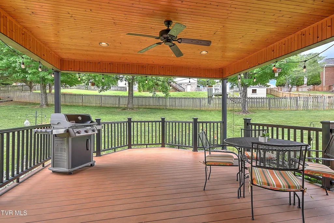
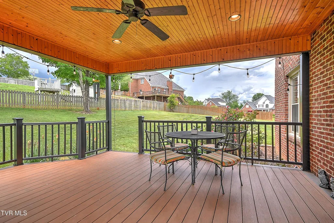
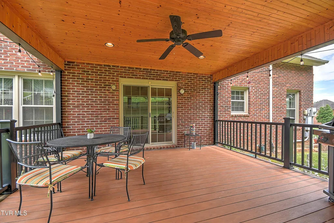
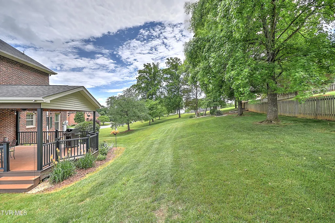
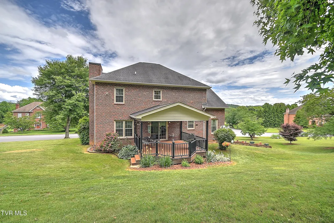
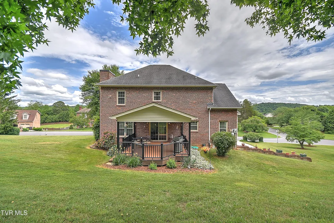
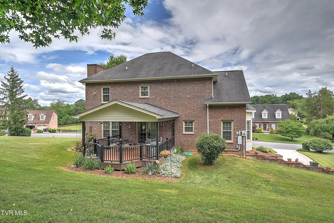
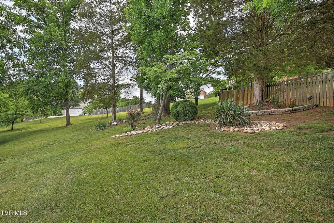
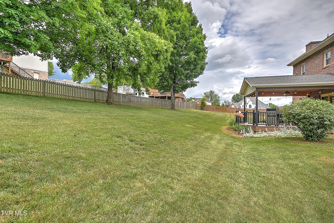
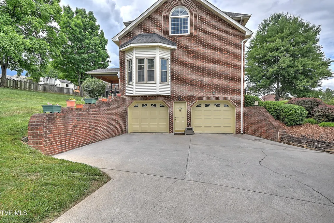
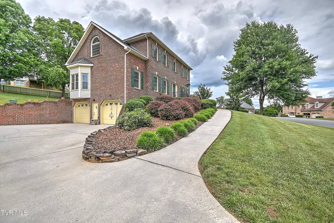
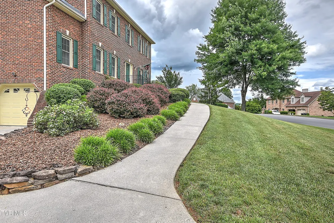
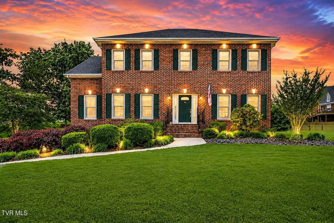
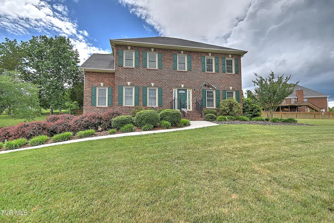
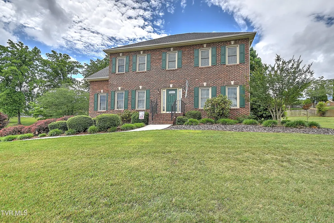
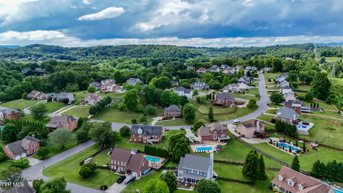
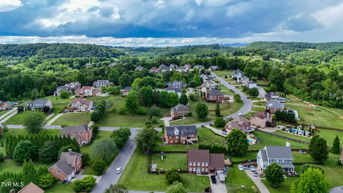
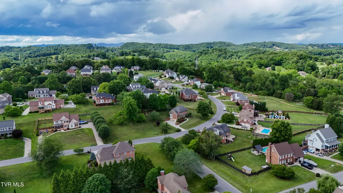
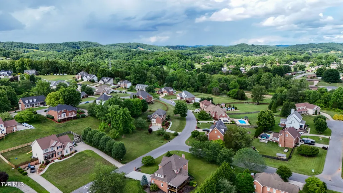
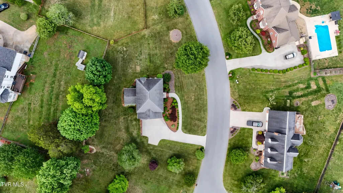
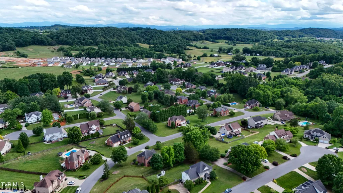
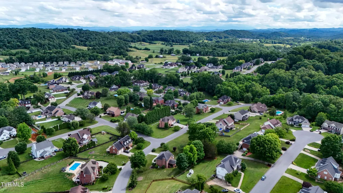
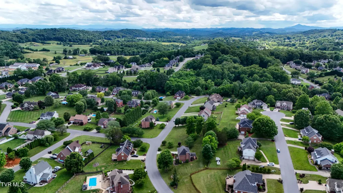
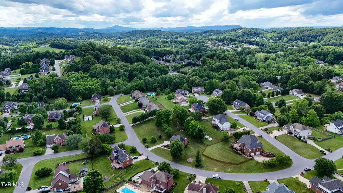
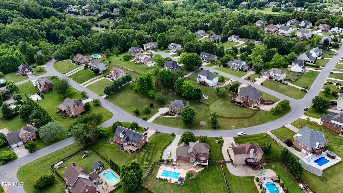
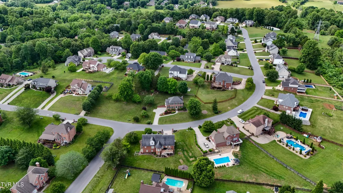
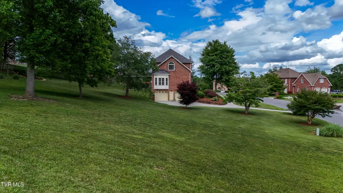
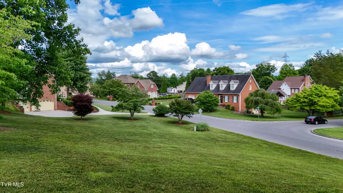
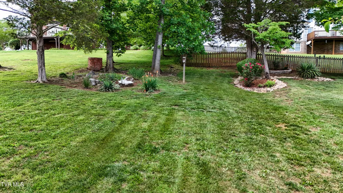
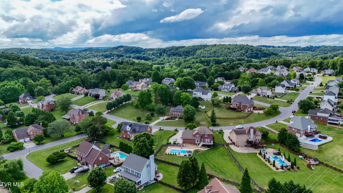
Welcome to 243 Southridge Dr! This beautifully updated home offers approximately 2,800 square feet of living space on a 0.47-acre lot in the desirable Sugarwood neighborhood within the Indian Springs community, one of the Kingsport area's most sought-after locations. Although the mailing address is Blountville, the property is just minutes from Kingsport and offers the benefits of convenient county living with no city taxes and no HOA. The home features 3 bedrooms, 2.5 bathrooms, and a finished bonus room that provides flexible space for a home office, playroom, media room, or guest suite. Recent improvements include fully updated bathrooms, upgraded kitchen appliances, and replacement windows and doors throughout the home. An expansive unfinished basement doubles as a two-car garage, leaving plenty of additional space for storage, a workshop, home gym, or future expansion. Outdoor living is highlighted by a covered composite deck overlooking the spacious backyard, offering the perfect setting for relaxing or entertaining. Conveniently located near Warrior's Path State Park, Tri-Cities Airport, Highway 126, and Interstate 81, the home provides easy access to Kingsport, shopping, dining, medical facilities, and recreational opportunities. Sugarwood is known for its attractive homes, spacious lots, and strong sense of community, with neighborhood traditions including Fourth of July celebrations, food truck nights, and the annual ''Sugarwood in Lights'' holiday display. Combining generous living space, numerous updates, and an exceptional location, this property presents a rare opportunity in one of the area's most desirable neighborhoods. All information deemed reliable but not guaranteed; buyer/buyer's agent to verify.
| Elementary School | Middle School | High School |
|---|---|---|
| Indian Springs Elementary School | Sullivan Central Middle Middle School | West Ridge High School |
| Price History | |
|---|---|
| 5/29/2026 | Listed $615,000 |
| 7/10/2026 | 2$599,999 |
| 8/5/2026 | 7$555,000 |
| 8/26/2026 | 1$549,999 |
| 9/8/2026 | 2$539,999 |
General Features
| Sewer | Private Sewer |
|---|---|
| Heating | Heat Pump |
| Cooling | Heat Pump |
| Roof | Shingle |
| Appliances | Dishwasher,Dryer,Microwave,Range,Refrigerator,Washer |
| Zoning | A 1 |
| Garage Spaces | 2 |
| Patio/Porch Features | Rear Porch |
| Architectural Style | Colonial |
| Security Features | Security System |
| Construction Materials | Brick |
| Year Built | 1994 |
| Topography | Sloped |
| Property Subtype | Single Family Residence |
| County | Sullivan |
| New Construction | false |
| Property Type | Residential |
| HOA | false |
| Attached Garage | false |
| Subdivision Name | Sugarwood |
| Total Rooms | 12 |
| Full Baths | 2 |
| Status | Active |
| Directions | From (I-81) take Exit 66 for TN-126 toward Blountville. At the end of the ramp, turn onto TN-126 (Blountville Hwy) toward Blountville. Continue on TN-126 for approximately 1.5-2 miles, then turn right onto Southridge Dr. Follow Southridge Drive, and 243 Southridge Dr will be on your right. |
| High School | West Ridge |
| City | Blountville |
| MLS Area | 411 - Airport,Fall Crk,Cooks Valley, |
| Lot Size Units | Acres |
| Lot Size Square Feet | 20473.2 |
| Elementary School | Indian Springs |
| Home Warranty Y/N | false |
| Middle/Junior High School | Sullivan Central Middle |
| Property Condition | Above Average |
| MLS Area Minor | 411 - Airport,Fall Crk,Cooks Valley, |
| Structure Type | House |
| Standard Status | Active |
| Conventional | true |
| FHA | true |
| Financing_co_VA_sp_Loan | true |
| Cash | true |
Interior Features
| Basement | Garage Door,Unfinished,Walk-Out Access,Finished |
|---|---|
| Flooring | Carpet,Hardwood,Tile |
| Fireplace Features | Gas Log |
| Air Conditioning Y/N | true |
| Heating Y/N | true |
| Fireplace Y/N | true |
| Half Baths | 1 |
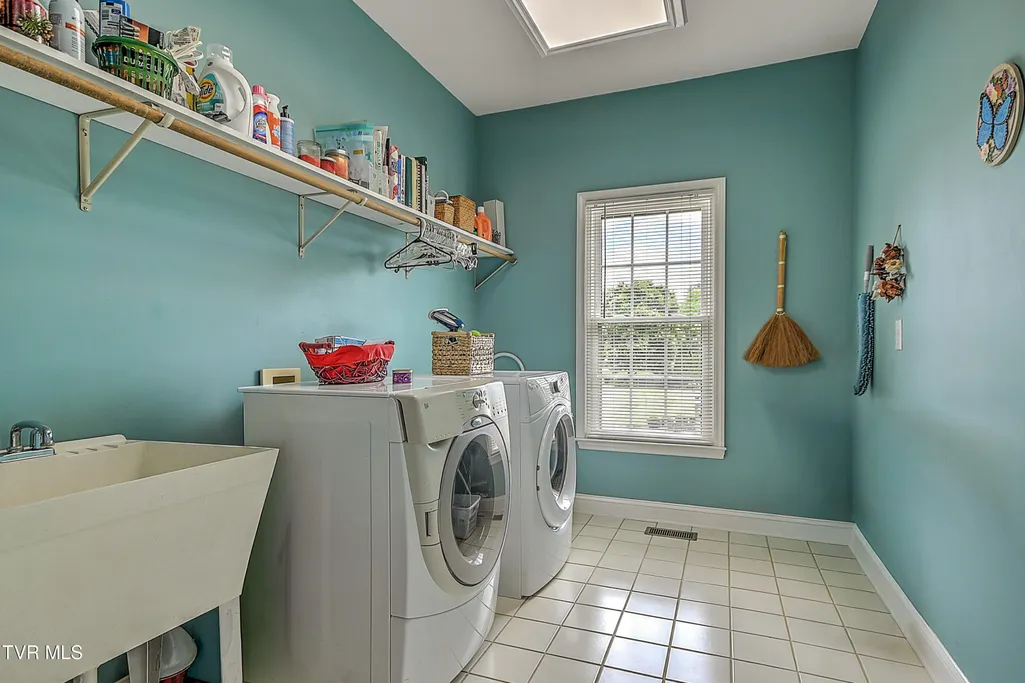
| Laundry Features | Electric Dryer Hookup,Washer Hookup |
| Total Bedrooms | 3 |
| Total Baths | 3 |
| Attic Finished | true |
Exterior Features
| Parking Features | Concrete,Garage Door Opener |
|---|---|
| Water Source | Public |
| Lot Size Area | 0.47 |
| Building Area Total | 4081 |
| Lot Dimensions | 214.55 X 149.63 IRR |
| Lot Size Acres | 0.47 |
| Exterior_sp_Finish_co_Brick4 | true |
Amenities
- Foreclosure
- Views
- Short Sale
- New Construction
- Adult 55+
- Lease To Own
- No HOA Fees
- Furnished
- Primary On Main
- Air Conditioning
- Seller Finance
- Green
- Fixer Upper
- Horse
- Golf
- Fireplace
- Deck
- Garage
- Basement
- Pool
Property vs Single Family Average in 37617
Price
Taxes
Year Built
 Canopy MLS® Copyright ©2026 All rights reserved.
 The data relating to real estate for sale on this Web Site comes from the IDX Program of the East Tennessee Realtors® Multiple Listing Service. © Copyright 2026 All rights reserved. This information is being provided for the consumers' personal, non-commercial use and may not be used for any purpose other than to identify prospective properties the consumers may be interested in purchasing. This information was updated September 12, 2026 11:19 PM UTC Some properties may subsequently have
 Tennessee Virginia Regional MLS All information deemed reliable but not guaranteed. All properties are subject to prior sale, change or withdrawal. Neither listing broker(s) or information provider(s) shall be responsible for any typographical errors, misinformation, misprints and shall be held totally harmless. Listing(s) information is provided for consumer's personal, non-commercial use and may not be used for any purpose other than to identify prospective properties consumers may be interested
