
Price Reduction - Water Views
Address
2 Gatewood Drive, Gray, TN
Price
$ 454,999
Property Attributes
- ID#9995563
- TypeSingle Family
- Listing Status Active Under Contract
- CountyWashington
- CityGray
- AreaNE Johnson City
- NeighborhoodHale Meade
- Zip37615
- StyleTraditional
- Year Built1997
- Taxes$ 3094
- Price$ 454,999
- Bedrooms4
- Full Bathrooms2
- Half Bathrooms1
- Sqr Footage2444
Data Source:
Tennessee Virginia Regional MLS (NETAR)
Property Description
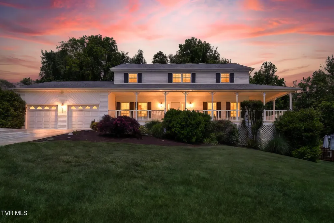
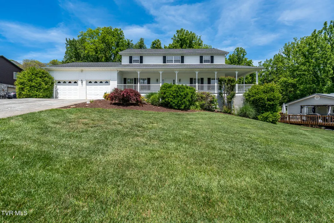
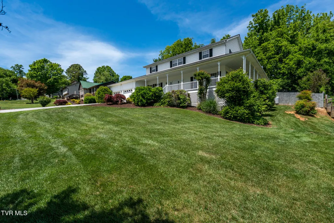
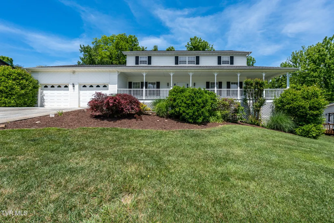
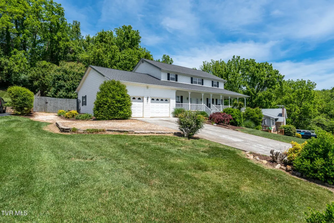
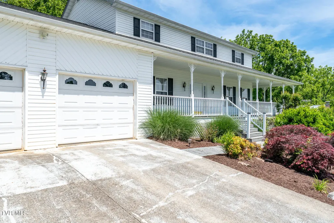
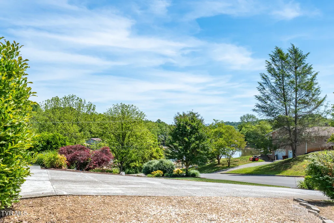
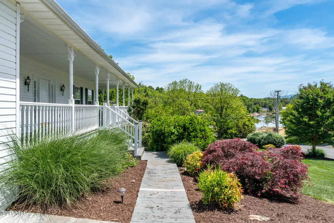
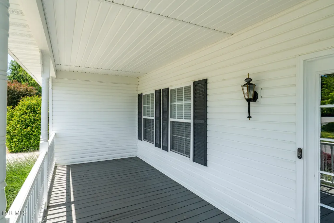
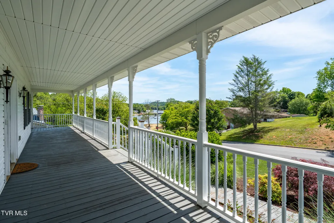
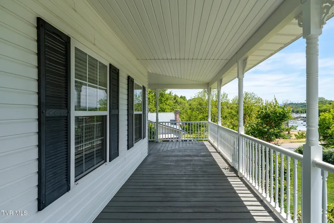
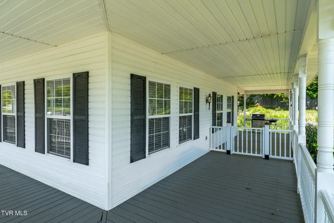
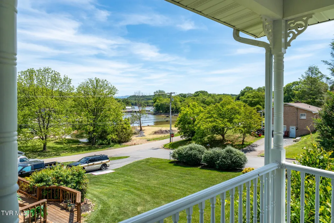
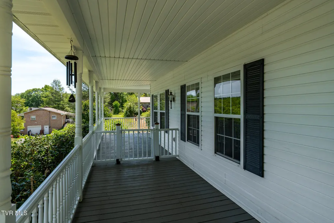
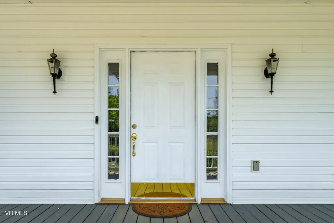
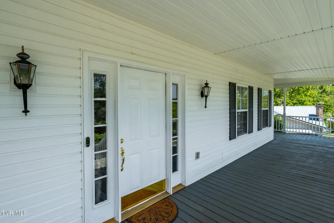
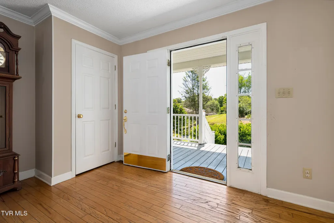
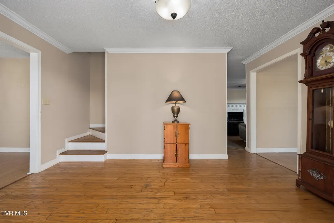
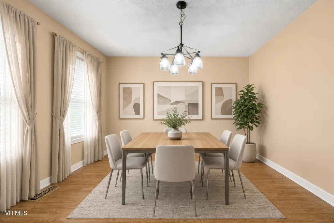
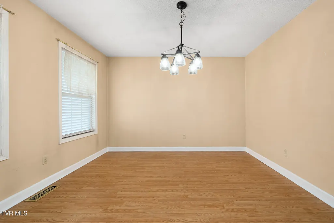
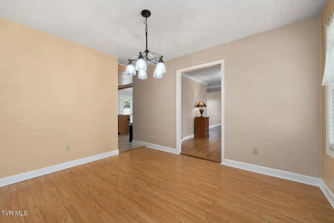
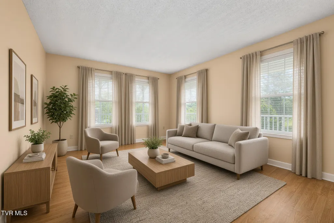
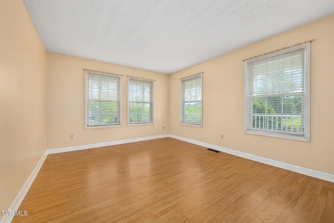
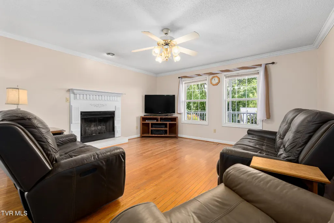
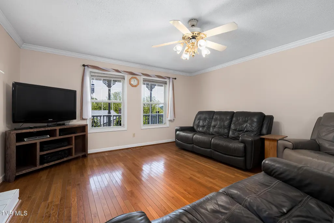
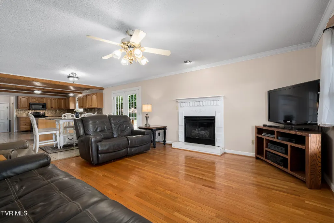
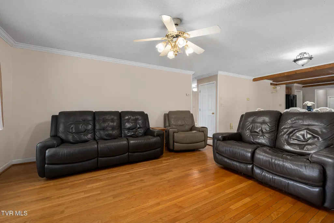
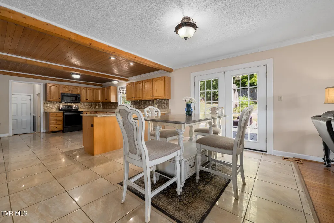
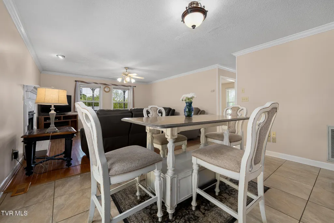
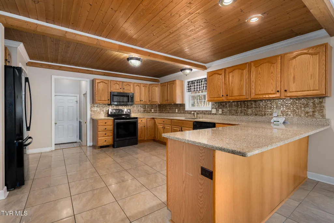
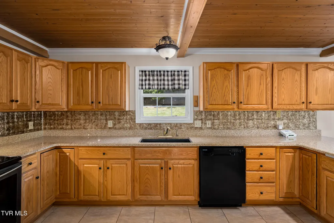
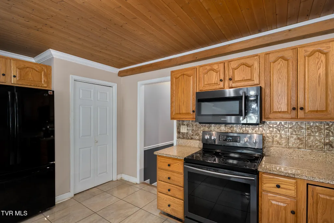
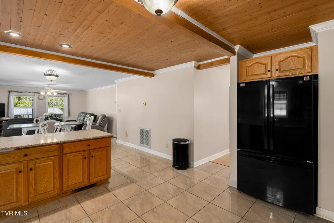
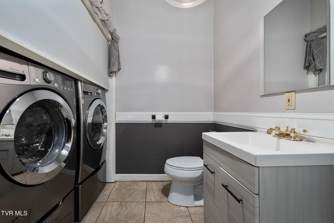
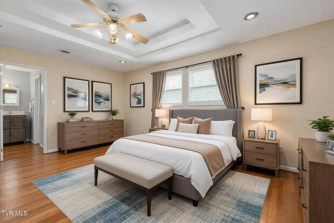
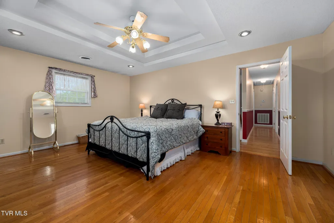
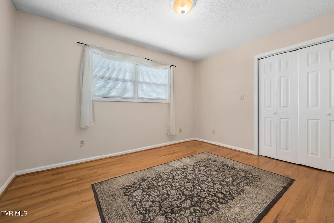
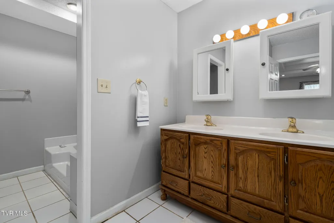
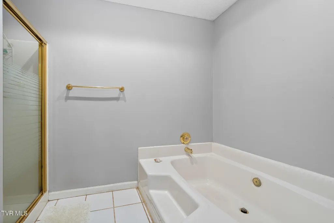
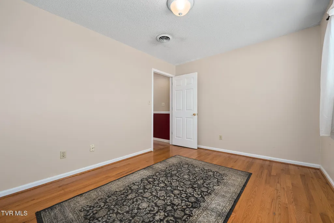
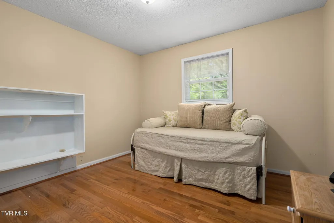
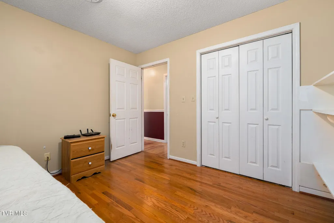
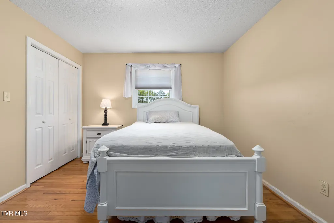
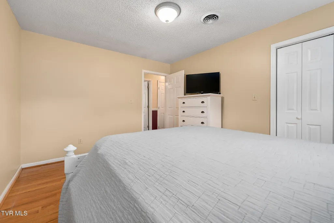
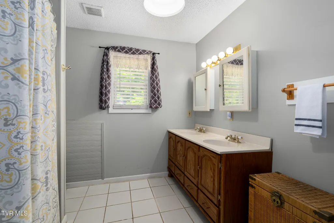
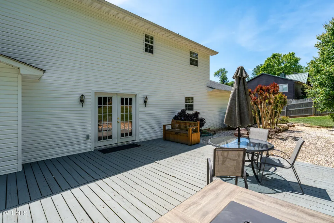
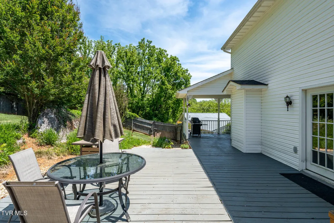
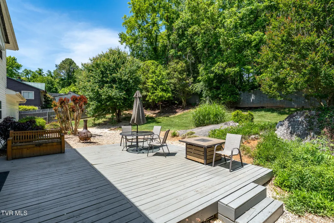
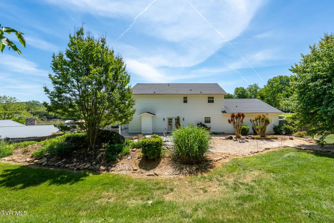
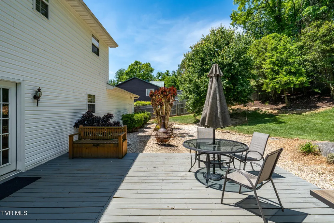
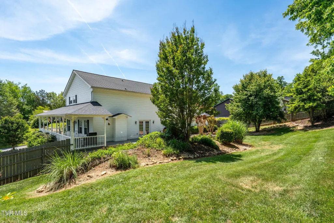
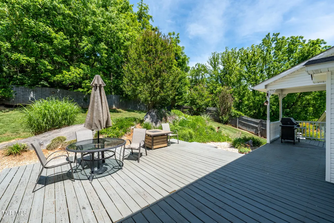
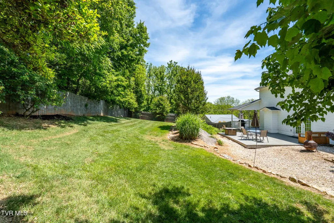
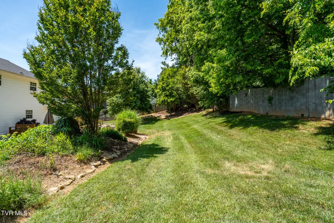
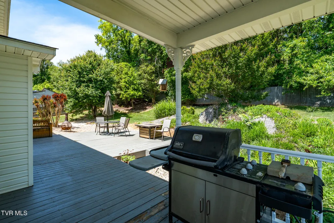
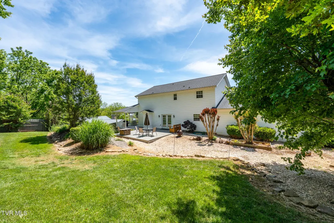
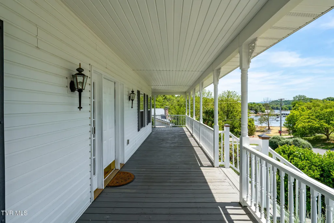
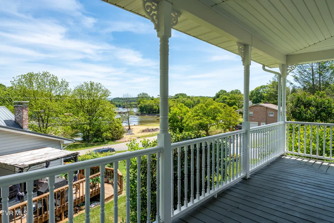
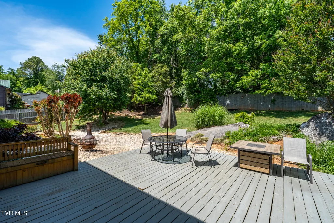
MOTIVATED * SELLER RELOCATING -Custom-Built, one-owner home in the highly sought-after Lake Ridge School district. Lovingly maintained and thoughtfully designed, to a maintenance-free lifestyle. The welcoming wraparound porch and peaceful lake views from the front porch set the tone for this spacious home filled with warmth and charm. Step into the foyer featuring hardwood flooring and traditional yet functional layout with a formal living room to the right and an elegant dining room to the left. The heart of the home offers an expansive family room with a cozy gas fireplace that opens to an oversized kitchen complete with granite countertops, abundant cabinetry, and generous prep space-perfect for everyday living and entertaining. A conveniently located laundry room sits off the kitchen.Upstairs, the spacious Mater suite is thoughtfully tucked away for privacy and features an en suite bath and large walk-in closet. On the opposite side of the home are 3 additional generously sized bedrooms and a full bath, creating an ideal layout for family or guests. Outdoor living shines with a massive fenced backyard offering privacy and endless opportunities for gatherings, or future enhancements. Location is right across from Boone Lake and convenient to grocery stores and shopping.
| Elementary School | Middle School | High School |
|---|---|---|
| Lake Ridge Elementary School | Indian Trail Middle School | Science Hill High School |
| Price History | |
|---|---|
| 5/18/2026 | Listed $529,000 |
| 5/28/2026 | 2$519,000 |
| 6/15/2026 | 4$499,000 |
| 6/22/2026 | 3$485,000 |
| 7/24/2026 | 2$475,000 |
| 8/3/2026 | 3$459,000 |
| 8/24/2026 | 1$454,999 |
General Features
| Sewer | Public Sewer |
|---|---|
| Heating | Heat Pump |
| Cooling | Attic Fan,Central Air |
| Utilities | Electricity Connected,Water Connected,Cable Connected |
| Roof | Shingle |
| Appliances | Dishwasher,Microwave,Range,Refrigerator |
| Zoning | R 2 |
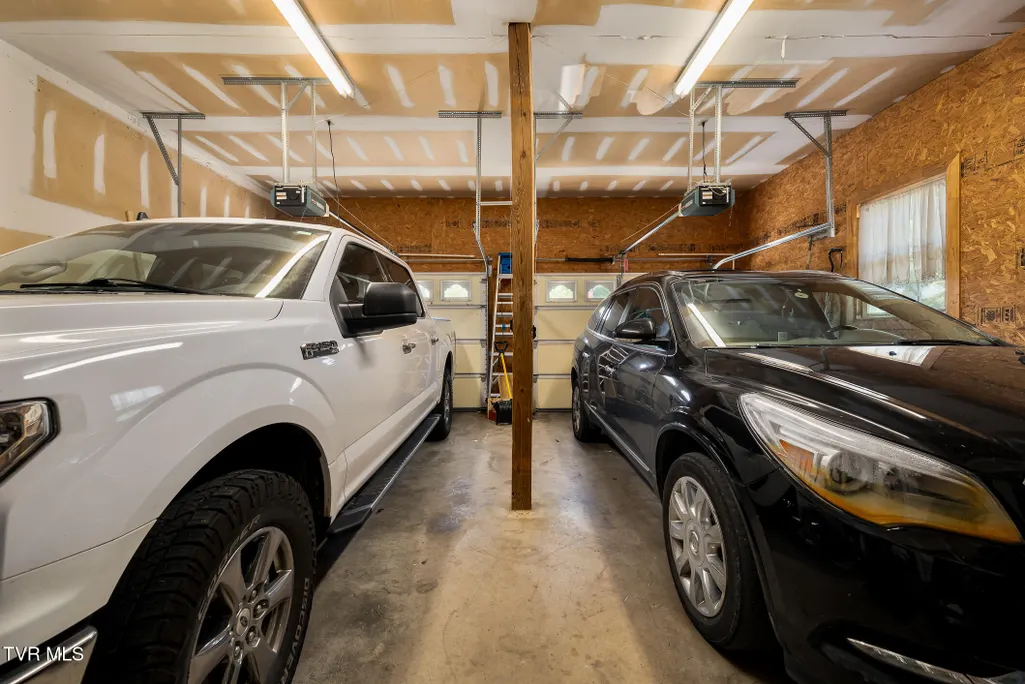
| Garage Spaces | 2 |
| Patio/Porch Features | Back,Covered,Deck,Front Patio,Front Porch,Porch,Side Porch,Wrap Around |
| Architectural Style | Traditional |
| Security Features | Security System |
| Construction Materials | Vinyl Siding |
| Year Built | 1997 |
| View | Water,Mountain(s) |
| Topography | Sloped |
| Property Subtype | Single Family Residence |
| County | Washington |
| New Construction | false |
| Property Type | Residential |
| Association Amenities | Landscaping |
| HOA | false |
| Attached Garage | false |
| Subdivision Name | Hale Meade |
| Total Rooms | 9 |
| Full Baths | 2 |
| Status | Active Under Contract |
| Directions | From I26 heading West toward Johnson City, Exit Boones Creek. Turn Right and continue 1.6 Miles onto Flourville Rd. Follow .4 miles and turn right onto Cedar Point Rd., Turn right onto Gatewood, Home is second on right. |
| High School | Science Hill |
| City | Gray |
| MLS Area | 302 - NE Johnson City |
| Elementary School | Lake Ridge |
| Home Warranty Y/N | false |
| Middle/Junior High School | Indian Trail |
| Property Condition | Average |
| MLS Area Minor | 302 - NE Johnson City |
| Structure Type | House |
| Standard Status | Pending |
| Conventional | true |
| Financing_co_VA_sp_Loan | true |
| Vinyl Siding | true |
| Cash | true |
Interior Features
| Interior Amenities | 2+ Person Tub,Eat-in Kitchen,Granite Counters,Walk-In Closet(s) |
|---|---|
| Basement | Block,Crawl Space |
| Flooring | Carpet,Ceramic Tile,Hardwood |
| Total Fireplaces | 1 |
| Fireplace Features | Gas Log,Great Room |
| Air Conditioning Y/N | true |
| Heating Y/N | true |
| Window Features | Double Pane Windows |
| Fireplace Y/N | true |
| Half Baths | 1 |
| Laundry Features | Electric Dryer Hookup,Washer Hookup |
| Total Bedrooms | 4 |
| Total Baths | 3 |
| Attic Pull Down Stairs | true |
| Attic Storage | true |
Exterior Features
| Fencing | Back Yard,Full |
|---|---|
| Parking Features | Concrete,Garage Door Opener |
| Water Source | Public |
| Foundation Details | Block |
| Building Area Total | 3132 |
| Lot Dimensions | 118.48 x 151.30 |
Amenities
- Foreclosure
- Views
- Short Sale
- New Construction
- Adult 55+
- Lease To Own
- No HOA Fees
- Furnished
- Primary On Main
- Air Conditioning
- Seller Finance
- Green
- Fixer Upper
- Horse
- Golf
- Fireplace
- Deck
- Garage
- Basement
- Pool
Property vs Single Family Average in 37615
Price
Taxes
Year Built
 Canopy MLS® Copyright ©2026 All rights reserved.
 The data relating to real estate for sale on this Web Site comes from the IDX Program of the East Tennessee Realtors® Multiple Listing Service. © Copyright 2026 All rights reserved. This information is being provided for the consumers' personal, non-commercial use and may not be used for any purpose other than to identify prospective properties the consumers may be interested in purchasing. This information was updated September 11, 2026 5:36 PM UTC Some properties may subsequently have sold
 Tennessee Virginia Regional MLS All information deemed reliable but not guaranteed. All properties are subject to prior sale, change or withdrawal. Neither listing broker(s) or information provider(s) shall be responsible for any typographical errors, misinformation, misprints and shall be held totally harmless. Listing(s) information is provided for consumer's personal, non-commercial use and may not be used for any purpose other than to identify prospective properties consumers may be interested
