
Views - Primary on Main
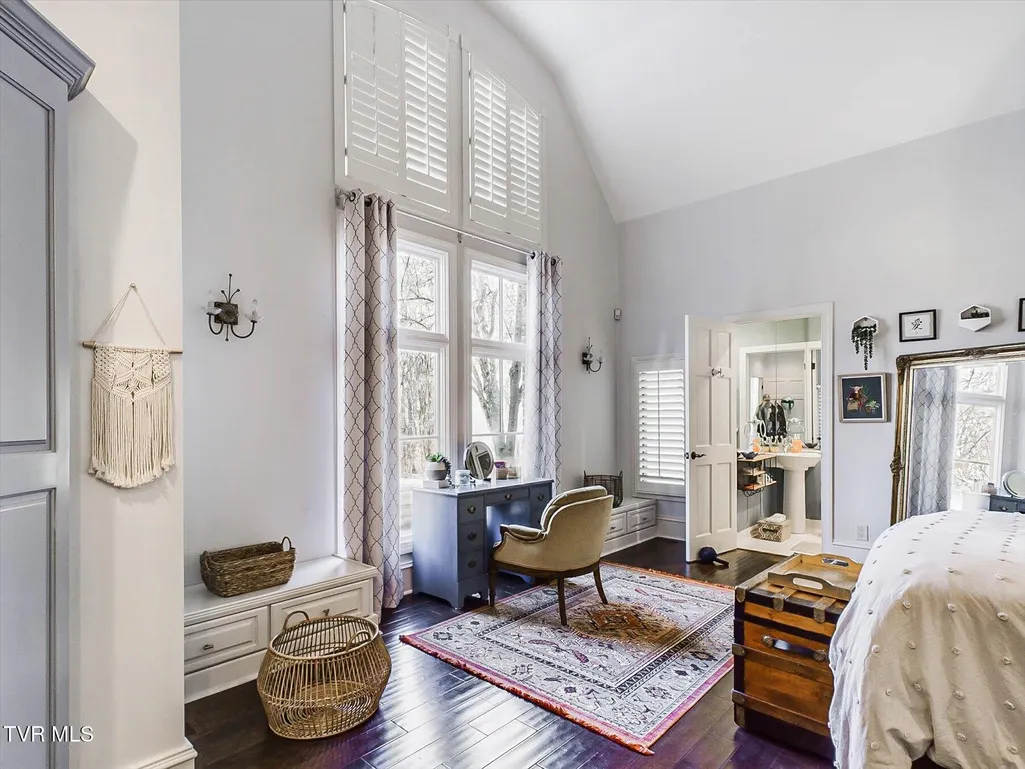
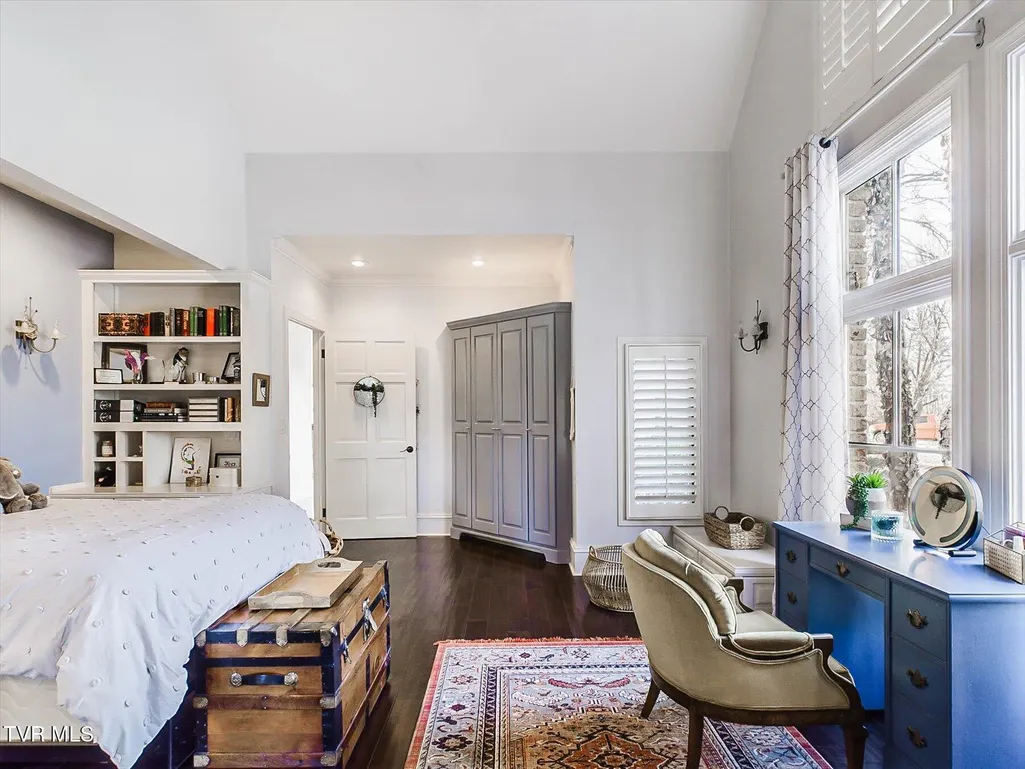
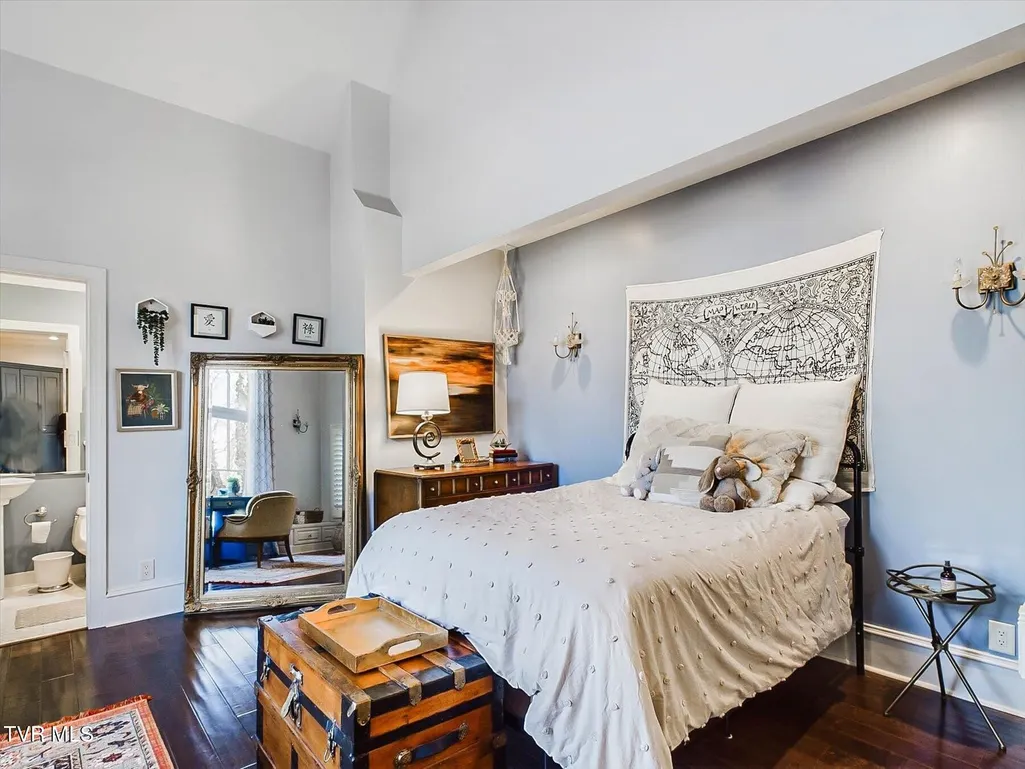
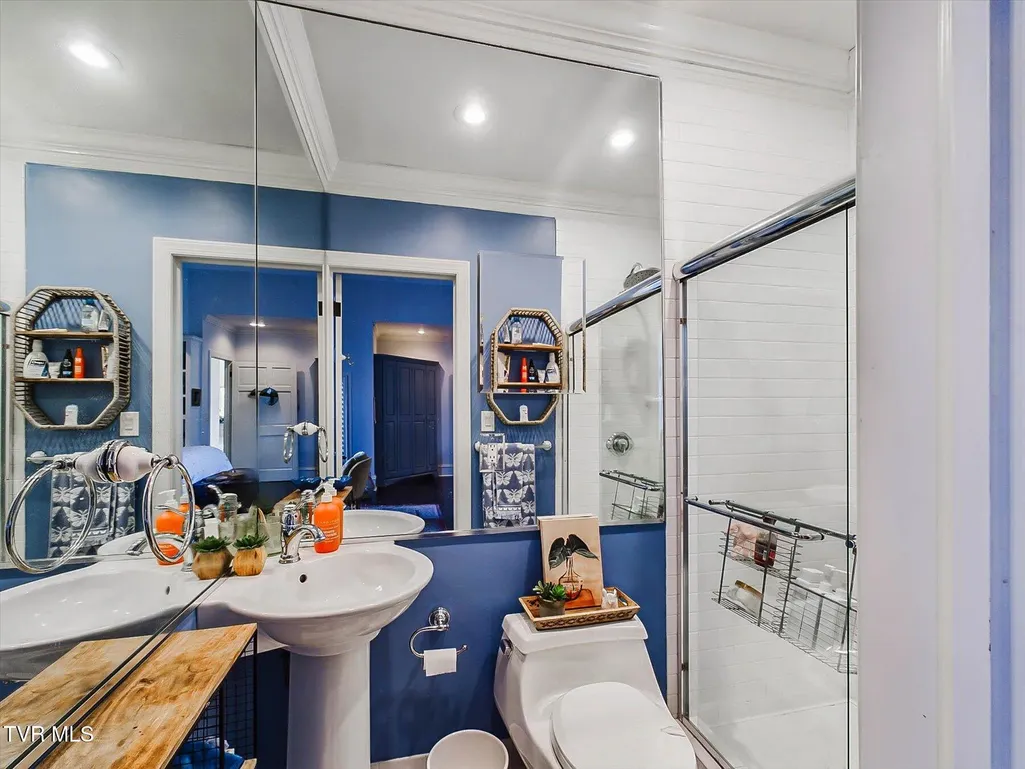
Address
400 Bancroft Chapel Road, Kingsport, TN
Price
$ 3,199,000
Property Attributes
- ID#9976040
- TypeSingle Family
- Listing Status Active
- CountySullivan
- CityKingsport
- AreaBloomingdale, Crown Col, Windrid
- NeighborhoodNot In Subdivision
- Zip37660
- StyleContemporary
- Year Built1996
- Taxes$ 10943
- Price$ 3,199,000
- Bedrooms7
- Full Bathrooms8
- Half Bathrooms3
- Sqr Footage9047
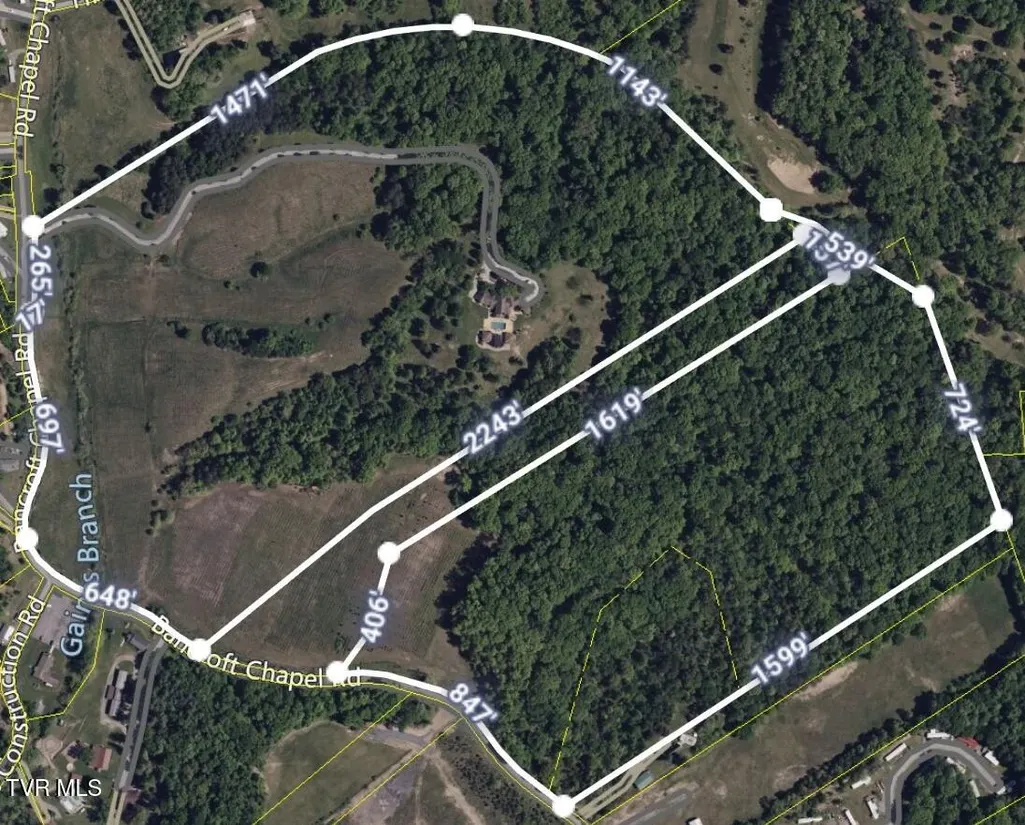
- Lot Size99.63 Acres
Data Source:
Tennessee Virginia Regional MLS (NETAR)
Property Description
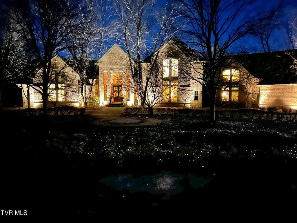
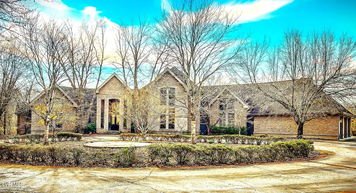
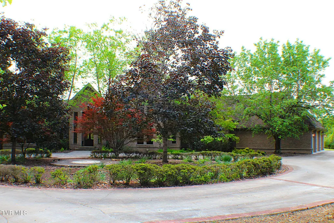
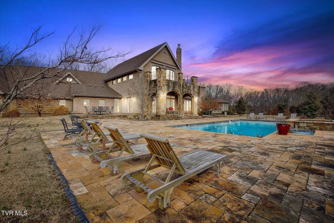
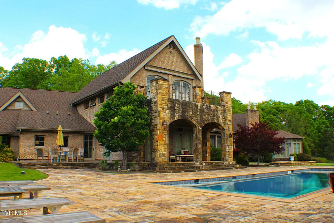
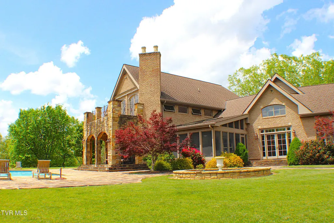
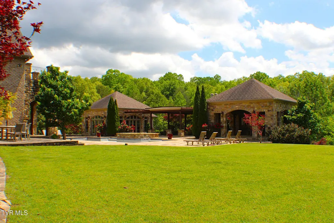
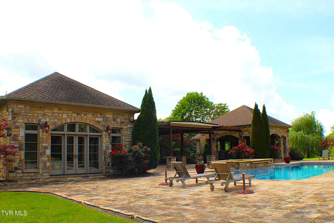
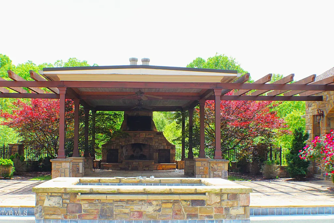
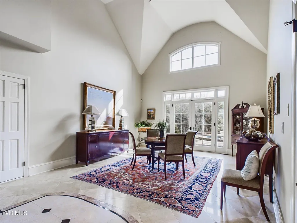
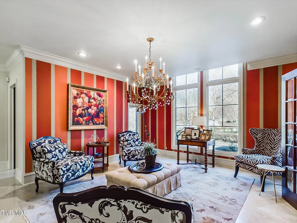
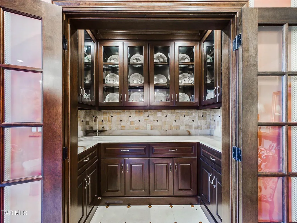
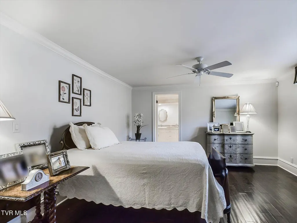
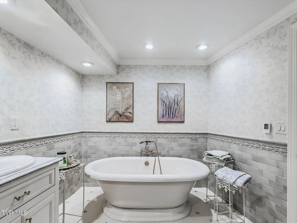
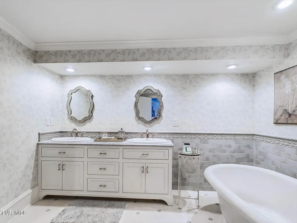
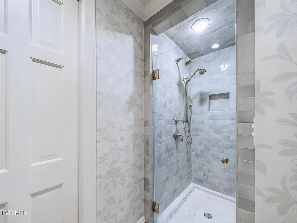
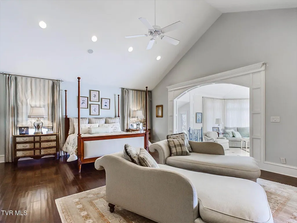
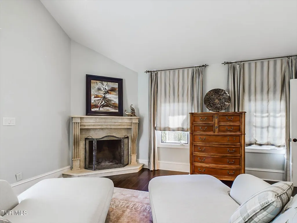
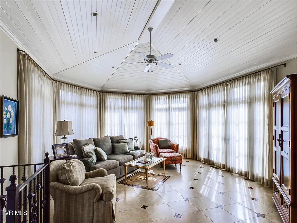
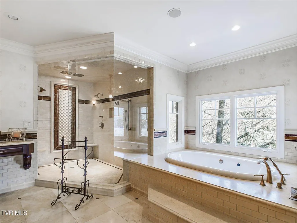
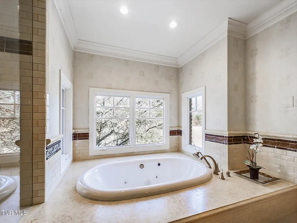
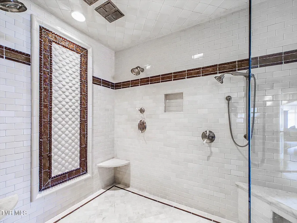
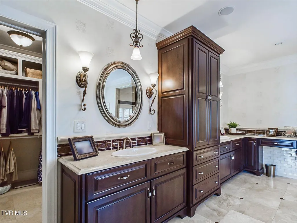
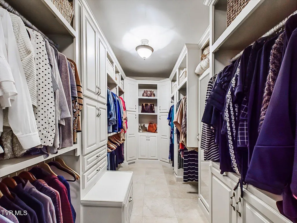
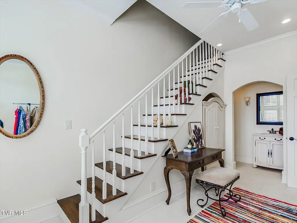
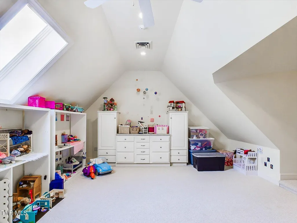
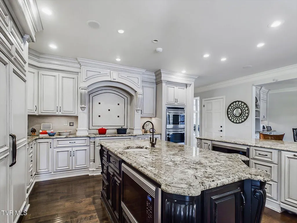
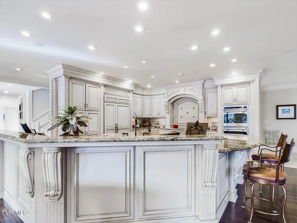
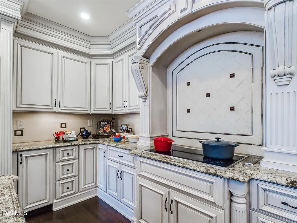
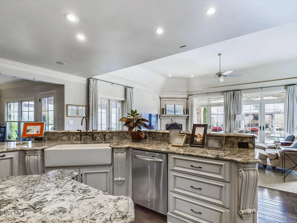
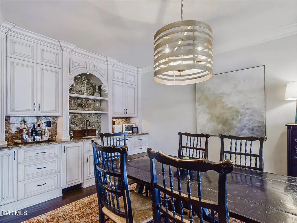
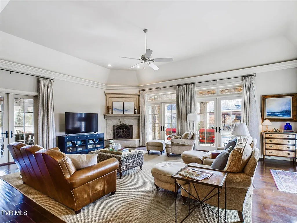
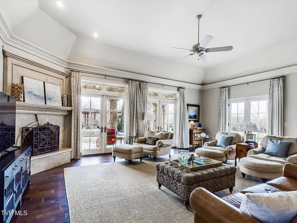
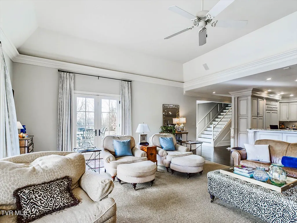
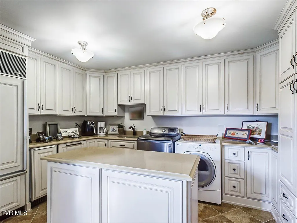
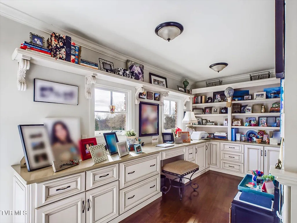
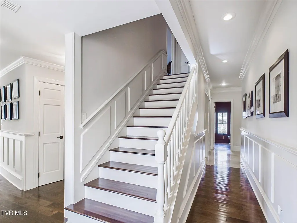
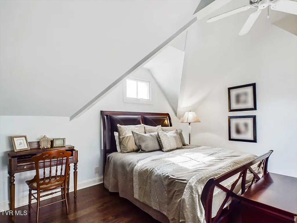
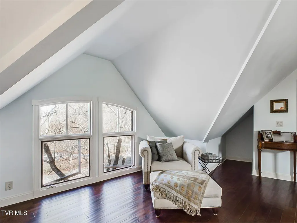
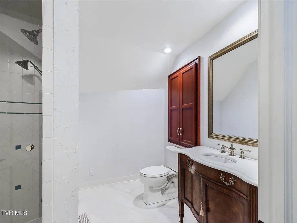
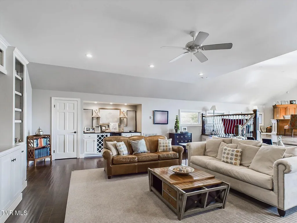
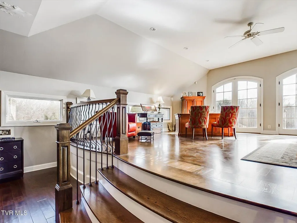
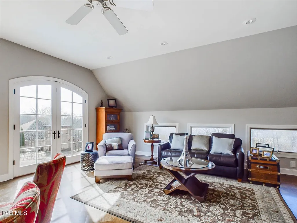
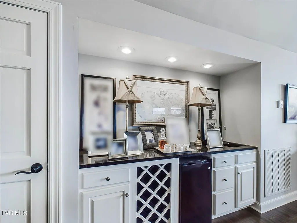
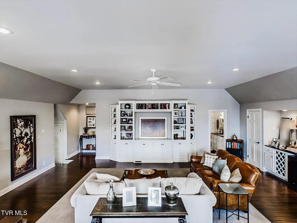
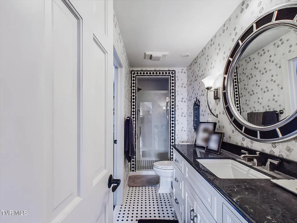
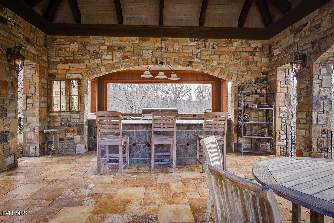
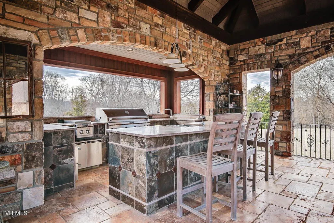
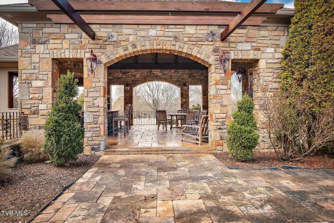
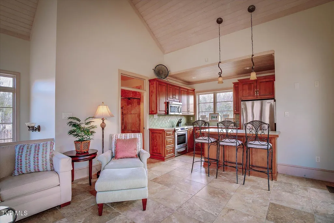
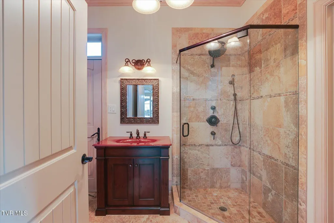
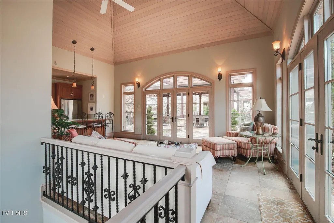
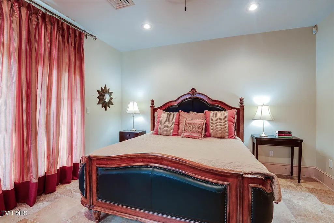
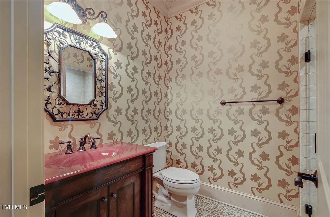
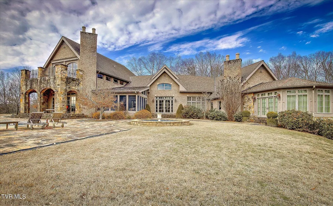
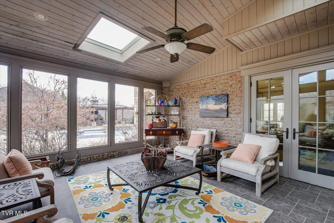
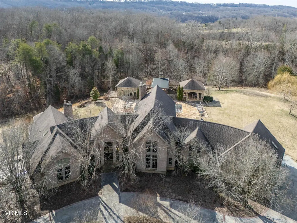
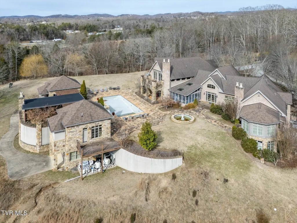
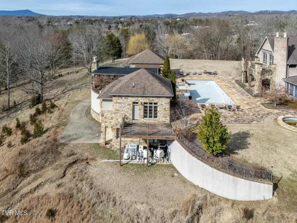
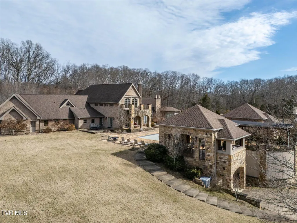
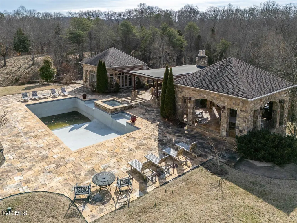
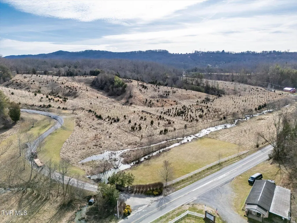
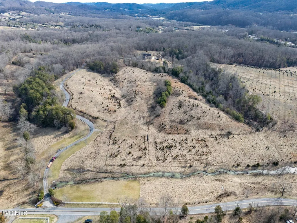
A Truly Exceptional Estate in the Heart of the Mountain South Tucked behind private gates and surrounded by the natural beauty of the region, this remarkable 100-acre estate offers a rare blend of seclusion, sophistication, and convenience. Just minutes from the amenities of Kingsport & designed for those who appreciate privacy, nature, and craftsmanship, this property's a one-of-a-kind retreat. A haven for wildlife enthusiasts, the grounds are home to white-tailed deer, wild turkeys, fox squirrels, blue herons, red-tailed hawks, & even a pair of bald eagles. Towering hardwoods (oak, maple, & hickory) frame scenic vistas, including sweeping sunset views over Bays Mountain. At the heart of the property lies a thoughtfully designed residential compound featuring the main residence, a two-story guest house, resort-style pool & spa, and multiple outdoor living/entertaining spaces. Superior local craftsmanship is on display throughout w/ extensive crown molding, custom built-ins, window treatments, and granite/marble surfaces elevate each & every room. Ten sets of glass French doors flood the home w/ natural light & offer a seamless indoor-outdoor flow. The main house features five HVAC units plus a geothermal system for energy efficiency. All seven bedrooms include ensuite bathrooms. Primary Wing: A true retreat with wood-burning fireplace, sitting area, heated bathroom floors, custom walk-in closet, jetted soaking tub, oversized tiled shower, and two-story rotunda room leading to the saltwater pool & infinity edge spa. Main Living Area: Open-concept kitchen w/ Wolf appliances, parlor w/ custom inset breakfront, butler's pantry, den with wood-burning fireplace, dining area with wet bar, a screened-in porch, & even a staging kitchen in the 3 car garage. Upper Level: Two large bedrooms, a two-tiered family room, & a private home office w/ stone balcony overlooking the grounds. Outdoor Living: The two-story guest house complements an expansive pergola with a wood-burning stone fireplace, plus a well equipped outdoor kitchen featuring a commercial-grade gas grill, ice machine, refrigerator, & multiple sinks...perfect for entertaining at scale or enjoying peaceful solitude. This property is an extraordinary opportunity to own a private, legacy estate in a region known for its natural beauty and quality of life. Contact an agent today to schedule your private showing.
| Elementary School | Middle School | High School |
|---|---|---|
| Ketron Elementary School | Sullivan Heights Middle Middle School | West Ridge High School |
| Price History | |
|---|---|
| 2/11/2026 | Listed $3,199,000 |
General Features
| Sewer | Septic Tank,See Remarks |
|---|---|
| Heating | Fireplace(s),Geothermal,Heat Pump,Radiant,Wood,See Remarks |
| Cooling | Ceiling Fan(s),Geothermal,Heat Pump,See Remarks |
| Utilities | Electricity Connected,Phone Connected,Propane,Water Connected,See Remarks,Cable Connected |
| Roof | Shingle |
| Appliances | Built-In Electric Oven,Cooktop,Dishwasher,Double Oven,Dryer,Electric Range,Microwave,Refrigerator,Washer,Wine Refigerator,See Remarks |
| Zoning | A1/R1 |
| Garage Spaces | 5 |
| Patio/Porch Features | Back,Balcony,Deck,Rear Patio,Screened |
| Architectural Style | Contemporary |
| Pool Features | Heated,In Ground |
| Security Features | Security Gate,Security System Owned,Smoke Detector(s) |
| Construction Materials | Brick,Stone,See Remarks |
| Year Built | 1996 |
| View | Mountain(s) |
| Topography | Vineyard, Level, Part Wooded, Pasture, Rolling Slope, Sloped, See Remarks |
| Property Subtype | Single Family Residence |
| County | Sullivan |
| New Construction | false |
| Property Type | Residential |
| Association Amenities | Landscaping,Spa/Hot Tub |
| HOA | false |
| Attached Garage | true |
| Subdivision Name | Not In Subdivision |
| Other Structures | Guest House,Outdoor Kitchen,Pergola |
| Total Rooms | 18 |
| Full Baths | 8 |
| Status | Active |
| Directions | E Center St, Left on N Eastman Rd, Right on E Stone Dr, Left on Bancroft Chapel Rd, Driveway/ Gates on right in 0.8 miles. GPS Friendly, No Signage. |
| High School | West Ridge |
| City | Kingsport |
| MLS Area | 403 - Bloomingdale, Crown Col, Windrid |
| Lot Size Units | Acres |
| Lot Size Square Feet | 4339882.8 |
| Elementary School | Ketron |
| Home Warranty Y/N | false |
| Current Financing | Conventional |
| Middle/Junior High School | Sullivan Heights Middle |
| Property Condition | Above Average |
| MLS Area Minor | 403 - Bloomingdale, Crown Col, Windrid |
| Structure Type | House |
| Standard Status | Active |
| Conventional | true |
| Exterior_sp_Finish_co_Stone5 | true |
| Cash | true |
| Existing_sp_Finance_co_Conventional2 | true |
Interior Features
| Interior Amenities | Primary Downstairs,2+ Person Tub,Built-in Features,Central Vac (Plumbed),Eat-in Kitchen,Entrance Foyer,Granite Counters,Kitchen Island,Marble Counters,Open Floorplan,Pantry,Soaking Tub,Solid Surface Counters,Utility Sink,Walk-In Closet(s),Wet Bar,Whirlpool,Wired for Data |
|---|---|
| Basement | Block,Full,Garage Door,Interior Entry,Unfinished,See Remarks,Finished |
| Flooring | Carpet,Ceramic Tile,Hardwood |
| Total Fireplaces | 2 |
| Fireplace Features | Primary Bedroom,Outdoor Fireplace,Living Room,Stone,See Remarks |
| Air Conditioning Y/N | true |
| Heating Y/N | true |
| Window Features | Double Pane Windows,Insulated Windows,Skylight(s),Window Treatments |
| Fireplace Y/N | true |
| Half Baths | 3 |
| Laundry Features | Electric Dryer Hookup,Washer Hookup |
| Total Bedrooms | 7 |
| Total Baths | 11 |
| Attic Finished | true |
Exterior Features
| Exterior Amenities | Balcony,Outdoor Grill |
|---|---|
| Fencing | Pasture |
| Parking Features | Driveway,Attached,Circular Driveway,Concrete,Garage Door Opener,Gravel |
| Water Source | Public |
| Lot Size Area | 99.63 |
| Foundation Details | Block |
| Building Area Total | 14818 |
| Lot Dimensions | 2406 x 1599 IRR |
| Lot Size Acres | 99.63 |
| Door Features | French Doors,Levered or Graspable Door Handles |
| Exterior_sp_Finish_co_Brick4 | true |
| Exterior_sp_Features_co_Balcony | true |
| Exterior_sp_Features_co_Outdoor_sp_Grill | true |
Amenities
- Foreclosure
- Views
- Short Sale
- New Construction
- Adult 55+
- Lease To Own
- No HOA Fees
- Furnished
- Primary On Main
- Air Conditioning
- Seller Finance
- Green
- Fixer Upper
- Horse
- Golf
- Fireplace
- Deck
- Garage
- Basement
- Pool
Property vs Single Family Average in 37660
Price
Taxes
Year Built
 Canopy MLS® Copyright ©2026 All rights reserved.
 The data relating to real estate for sale on this Web Site comes from the IDX Program of the East Tennessee Realtors® Multiple Listing Service. © Copyright 2026 All rights reserved. This information is being provided for the consumers' personal, non-commercial use and may not be used for any purpose other than to identify prospective properties the consumers may be interested in purchasing. This information was updated September 12, 2026 11:19 PM UTC Some properties may subsequently have
 Tennessee Virginia Regional MLS All information deemed reliable but not guaranteed. All properties are subject to prior sale, change or withdrawal. Neither listing broker(s) or information provider(s) shall be responsible for any typographical errors, misinformation, misprints and shall be held totally harmless. Listing(s) information is provided for consumer's personal, non-commercial use and may not be used for any purpose other than to identify prospective properties consumers may be interested
