
Address
1108 Skyline Drive, Johnson City, TN
Price
$ 799,000
Property Attributes
- ID#10001069
- TypeSingle Family
- Listing Status Active
- CountyWashington
- CityJohnson City
- AreaNW Johnson City
- NeighborhoodSherwood Forest
- Zip37604
- StyleContemporary
- Year Built1972
- Taxes$ 3986
- Price$ 799,000
- Bedrooms5
- Full Bathrooms4
- Half Bathrooms0
- Sqr Footage4994
Data Source:
Tennessee Virginia Regional MLS (NETAR)
Property Description
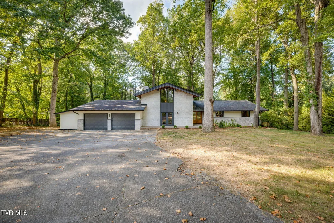
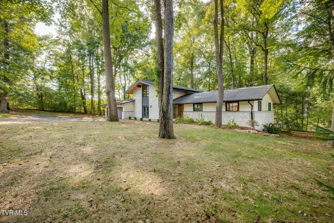
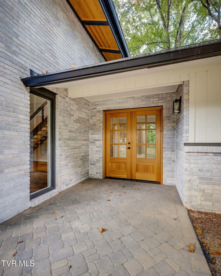
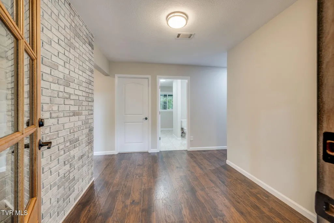
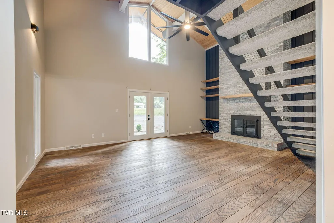
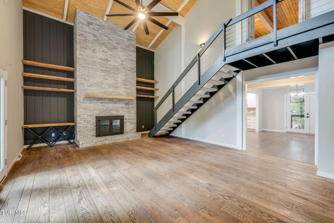
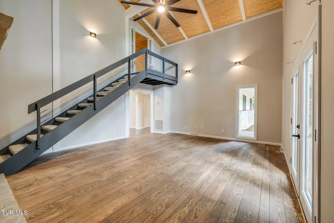
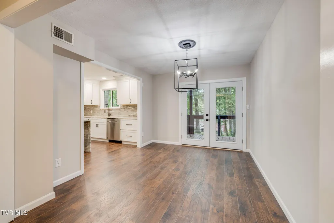
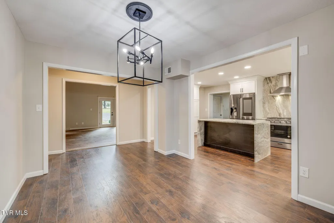
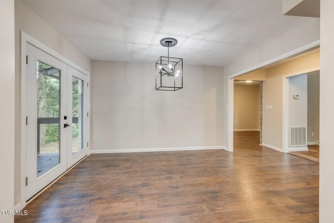
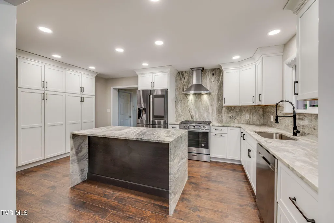
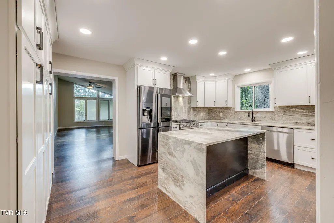
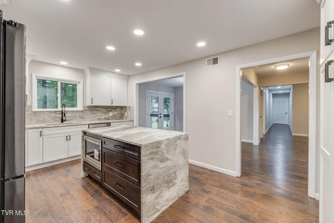
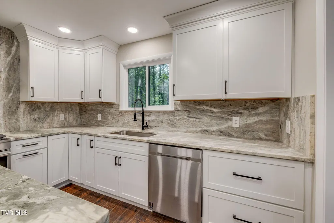
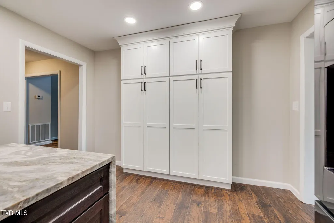
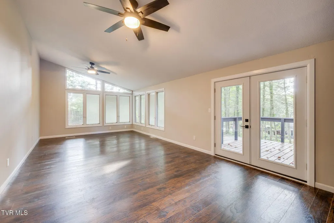
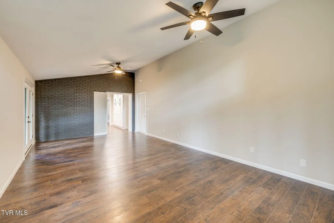
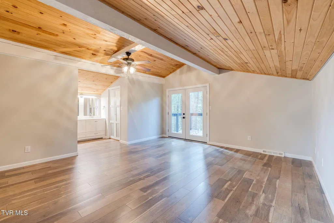
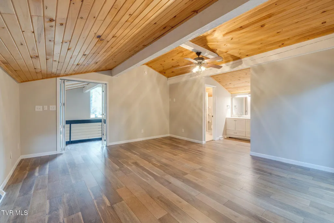
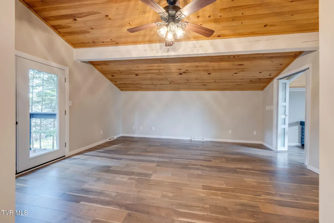
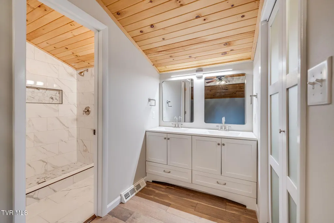
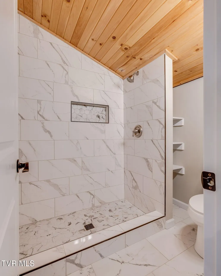
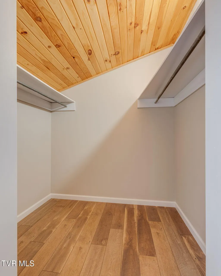
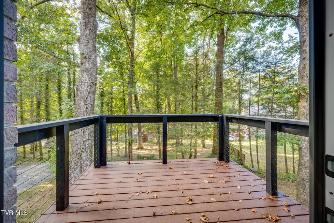
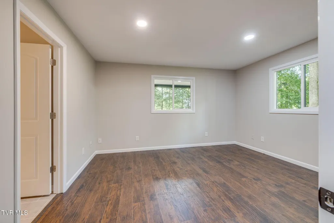
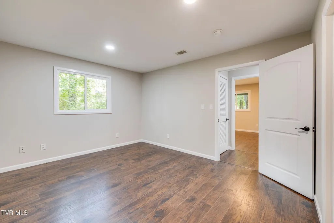
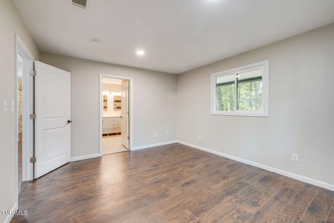
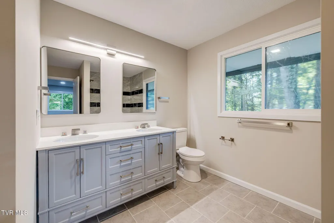
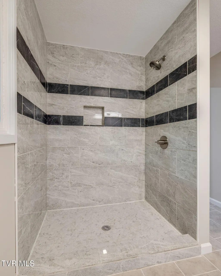
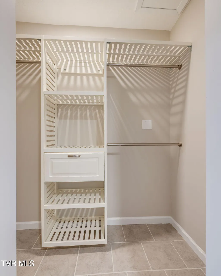
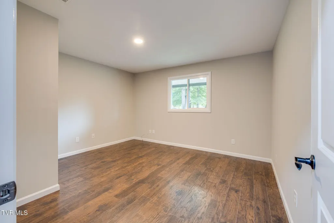
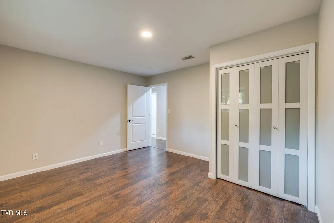
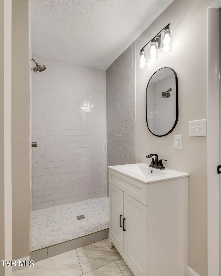
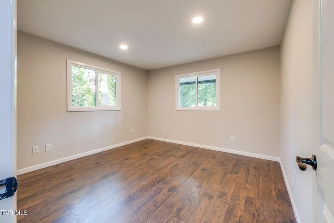
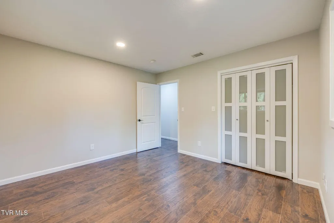
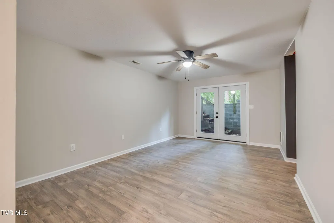
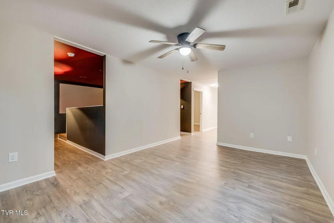
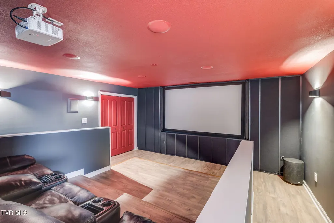
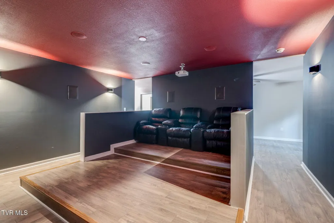
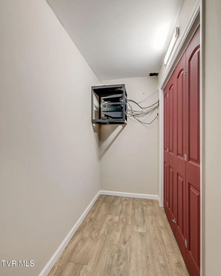
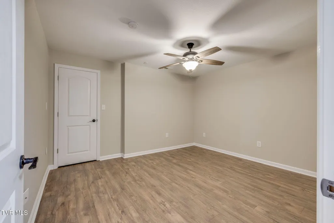
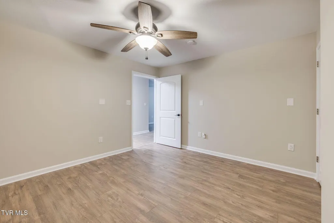
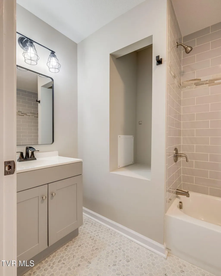
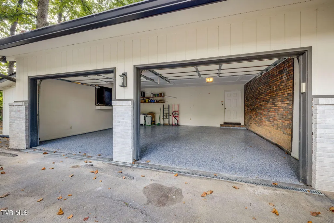
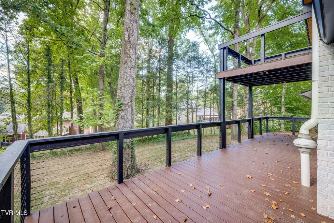
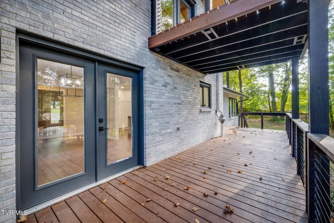
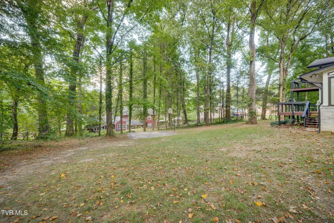
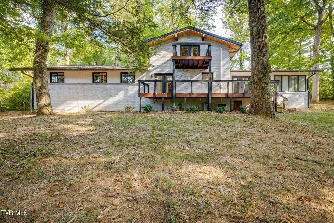
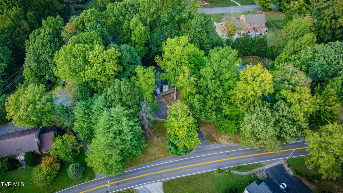
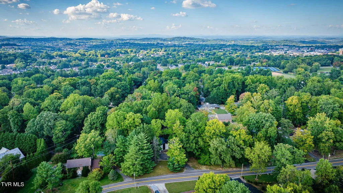
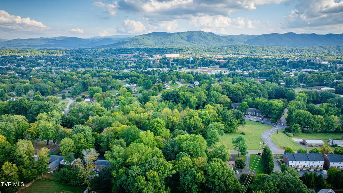
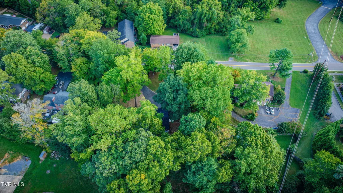
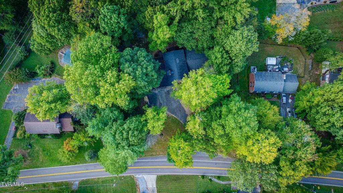
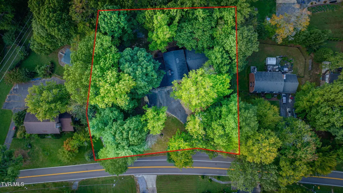
Welcome to Sherwood Forest where this 1972 home has been transformed into a striking blend of mid-century architecture and modern luxury. From the moment you arrive down the tree-lined drive, the vaulted glass-front entry and board-and-batten accents signal that this is not your average renovation. Every single system and surface has been thoughtfully touched. Inside, soaring vaulted ceilings with rich wood planking set the tone in the great room, anchored by a dramatic stone fireplace and a striking open staircase with cable railing leading up to a loft level primary retreat above. The kitchen is an entertainer's dream, featuring waterfall granite countertops, a full-height stone slab backsplash, an island, and a suite of stainless steel appliances.The main level offers a true primary suite plus two additional bedrooms, while a second primary suite with its own full bath awaits in the loft above ideal for privacy, guests, or multigenerational living. The finished lower level adds even more living space with an additional bedroom, full bath, and a custom home theater complete with seating, projector, and a dramatic red accent ceiling perfect for movie nights. In total, the home offers 5 bedrooms and 4 fully renovated bathrooms. Step outside to multiple decks with sleek black cable railings, wrapped in mature trees for privacy. A great setting for morning coffee or evening entertaining. The garage features a durable epoxy-flake floor finish. New gutters and guards, new electrical panel, new windows and doors, and a new front walkway are just some of the things you will notice. From the leather-finish granite to the theater room to the two primary suites, this home has been touched from top to bottom. This is a rare opportunity to own a true turnkey retreat in one of the area's most desirable settings. All information is deemed reliable and to be verified by Buyer and Buyer's Agent. Call today for your own private showing.
| Elementary School | Middle School | High School |
|---|---|---|
| Woodland Elementary Elementary School | Indian Trail Middle School | Science Hill High School |
| Price History | |
|---|---|
| 9/18/2026 | Listed $799,000 |
General Features
| Sewer | Public Sewer |
|---|---|
| Heating | Central,Heat Pump |
| Cooling | Ceiling Fan(s),Central Air,Heat Pump |
| Roof | Shingle |
| Appliances | Dishwasher,Microwave,Range,Refrigerator |
| Zoning | R 2 / R 4 |
| Garage Spaces | 2 |
| Patio/Porch Features | Back,Covered,Deck |
| Architectural Style | Contemporary |
| Construction Materials | Brick,Wood Siding |
| Year Built | 1972 |
| Topography | Level, Part Wooded |
| Property Subtype | Single Family Residence |
| County | Washington |
| New Construction | false |
| Property Type | Residential |
| Association Amenities | Landscaping |
| HOA | false |
| Attached Garage | false |
| Subdivision Name | Sherwood Forest |
| Other Structures | Storage |
| Total Rooms | 10 |
| Full Baths | 4 |
| Status | Active |
| Directions | From Knob Creek turn onto Skyline Dr. Home is on the right. |
| High School | Science Hill |
| City | Johnson City |
| MLS Area | 301 - NW Johnson City |
| Elementary School | Woodland Elementary |
| Home Warranty Y/N | false |
| Middle/Junior High School | Indian Trail |
| Property Condition | Above Average |
| MLS Area Minor | 301 - NW Johnson City |
| Structure Type | House |
| Standard Status | Active |
| Conventional | true |
| FHA | true |
| Financing_co_VA_sp_Loan | true |
| Wood siding | true |
| Cash | true |
Interior Features
| Interior Amenities | Entrance Foyer |
|---|---|
| Basement | Block,Exterior Entry,Finished |
| Flooring | Hardwood,Luxury Vinyl,Tile |
| Total Fireplaces | 1 |
| Fireplace Features | Brick,Living Room |
| Air Conditioning Y/N | true |
| Heating Y/N | true |
| Fireplace Y/N | true |
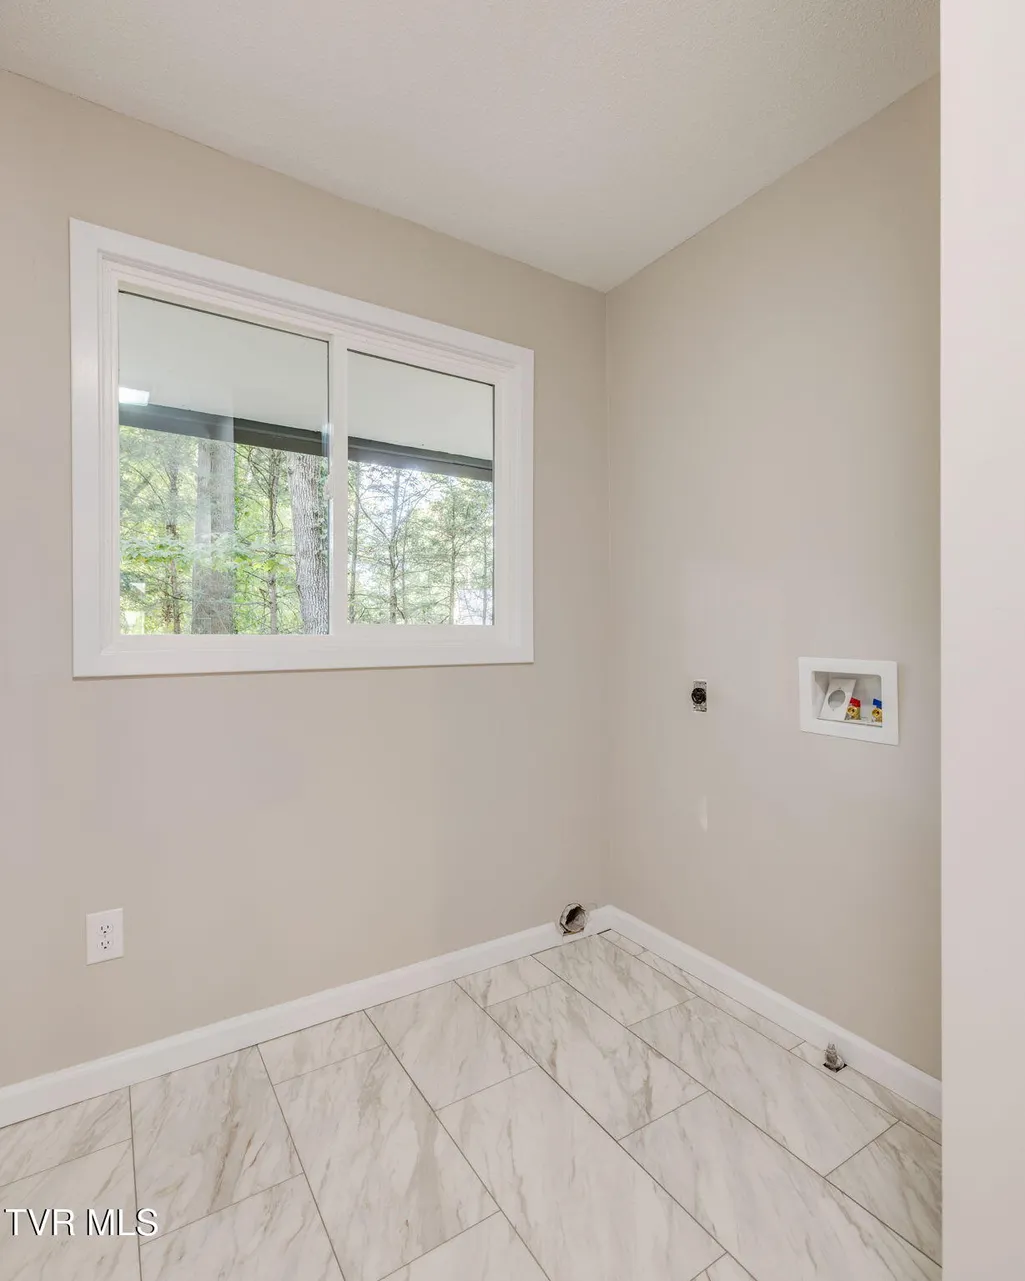
| Laundry Features | Electric Dryer Hookup,Washer Hookup |
| Total Bedrooms | 5 |
| Below Grade Finished Area | 1354 |
| Total Baths | 4 |
Exterior Features
| Fencing | Back Yard,Full |
|---|---|
| Parking Features | Garage Door Opener |
| Water Source | Public |
| Foundation Details | Block |
| Building Area Total | 4994 |
| Lot Dimensions | 145.61 X 184.92 IRR |
| Exterior_sp_Finish_co_Brick4 | true |
Amenities
- Foreclosure
- Views
- Short Sale
- New Construction
- Adult 55+
- Lease To Own
- No HOA Fees
- Furnished
- Primary On Main
- Air Conditioning
- Seller Finance
- Green
- Fixer Upper
- Horse
- Golf
- Fireplace
- Deck
- Garage
- Basement
- Pool
Property vs Single Family Average in 37604
Price
Taxes
Year Built
In The Neighborhood
New Construction
Huntersville
$ 1,775,000
- Type
- Single Family
- Size
- 5,028 SqFt
- Rooms
- 4 Beds + 4.5 Baths

 The data relating to real estate for sale on this Web Site comes from the IDX Program of the East Tennessee Realtors® Multiple Listing Service. © Copyright 2026 All rights reserved. This information is being provided for the consumers' personal, non-commercial use and may not be used for any purpose other than to identify prospective properties the consumers may be interested in purchasing. This information was updated September 19, 2026 3:12 AM UTC Some properties may subsequently have sold
 Tennessee Virginia Regional MLS All information deemed reliable but not guaranteed. All properties are subject to prior sale, change or withdrawal. Neither listing broker(s) or information provider(s) shall be responsible for any typographical errors, misinformation, misprints and shall be held totally harmless. Listing(s) information is provided for consumer's personal, non-commercial use and may not be used for any purpose other than to identify prospective properties consumers may be interested
