

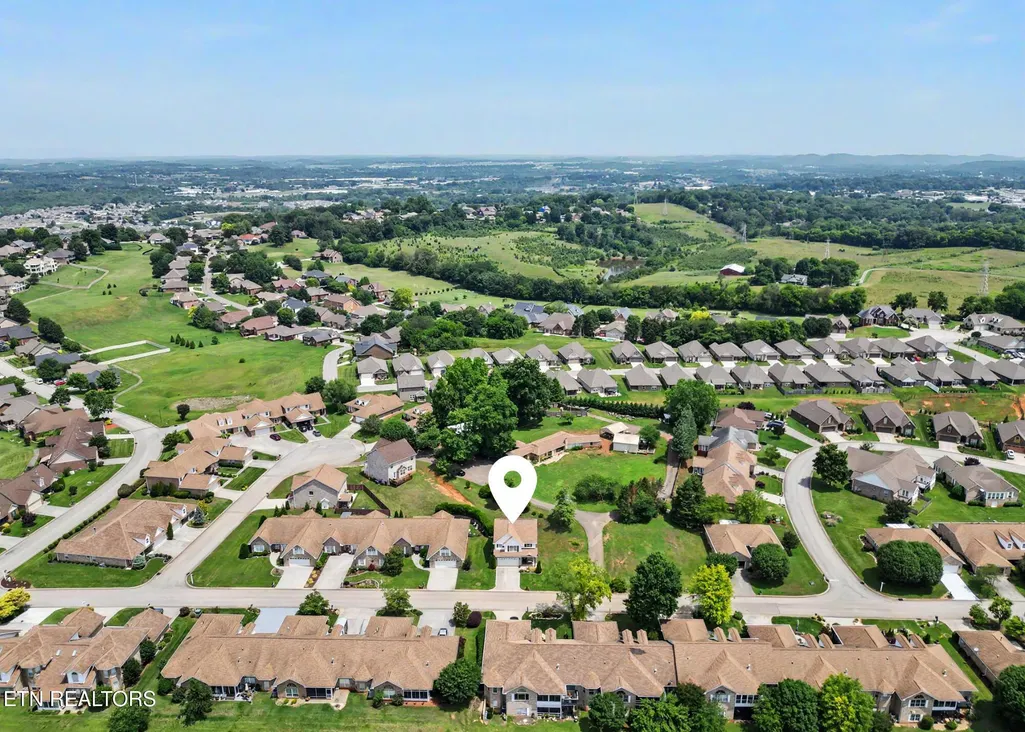
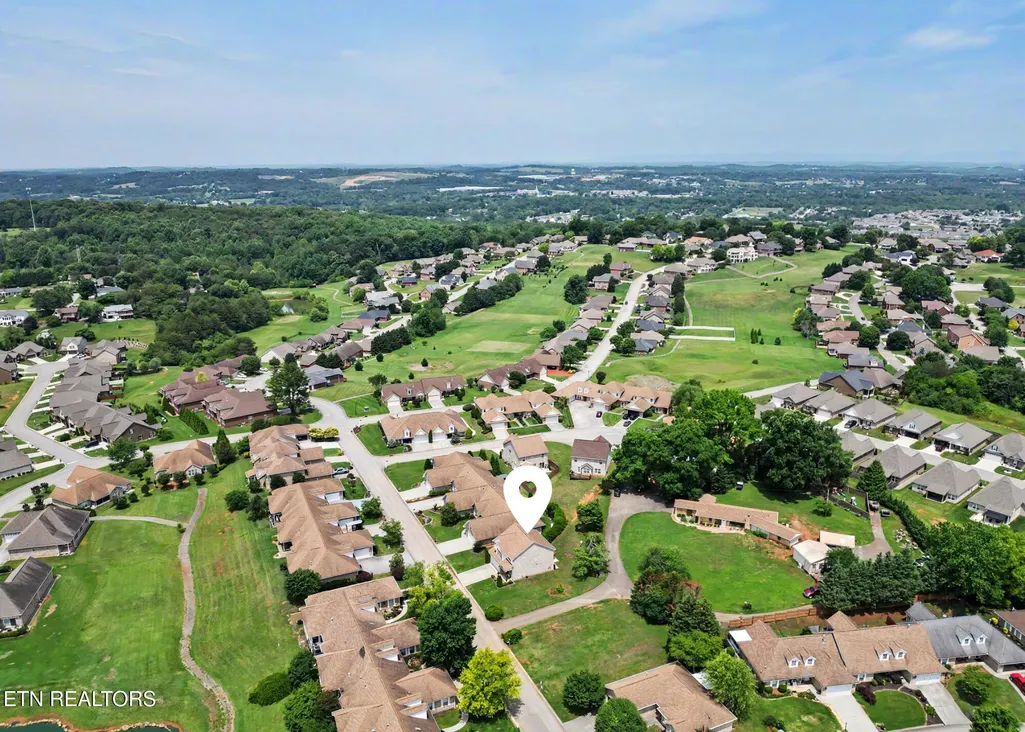
Address
245 Royal Oaks Drive, Maryville, TN
Price
$ 439,900
Property Attributes
- ID#1342949
- TypeSingle Family
- Listing Status Active
- CountyBlount
- CityMaryville
- AreaBlount County
- NeighborhoodRoyal Oaks
- Zip37801
- StyleTraditional
- Year Built2018
- Taxes$ 3269
- Price$ 439,900
- Bedrooms3
- Full Bathrooms2
- Half Bathrooms1
- Sqr Footage1958
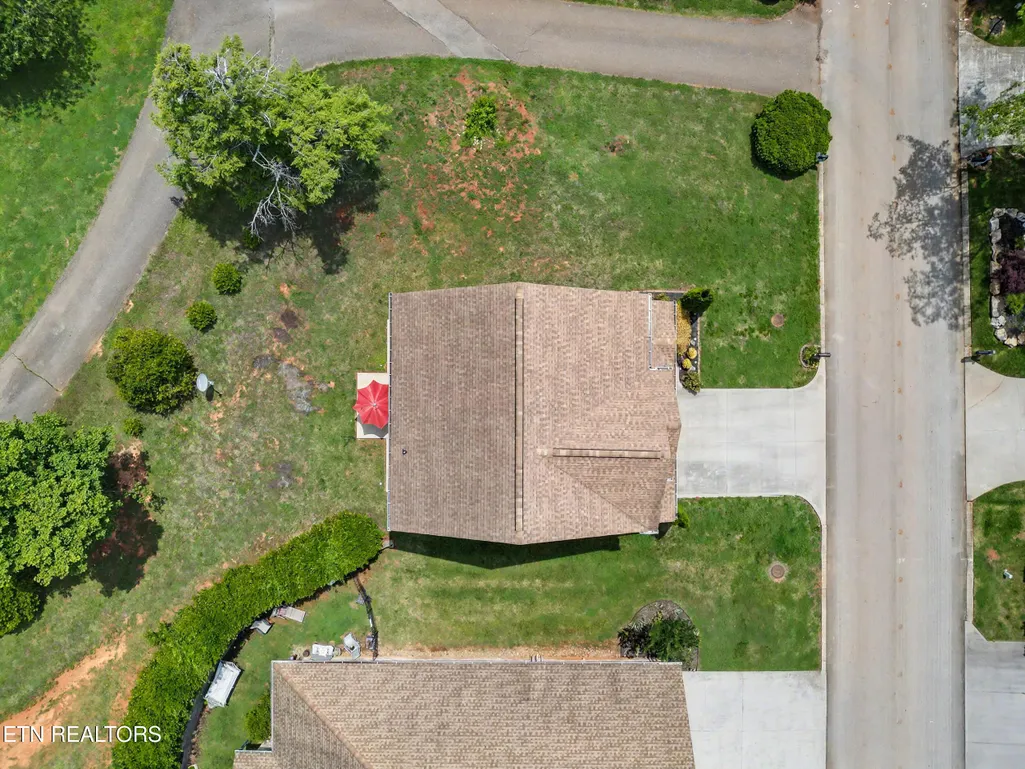
- Lot Size0.16 Acres
Data Source:
Knoxville MLS (KAAR)
Property Description
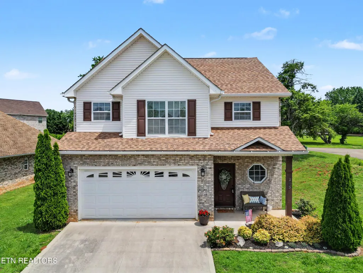
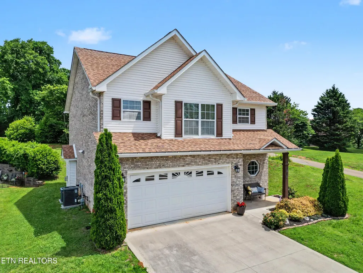
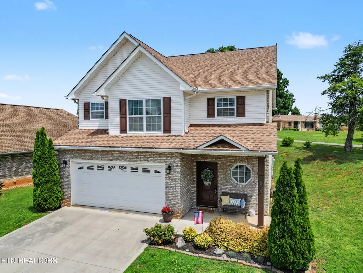
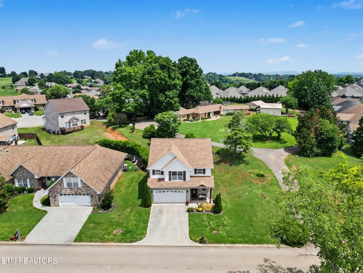
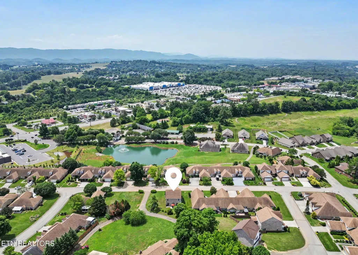
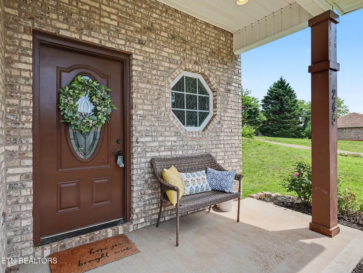
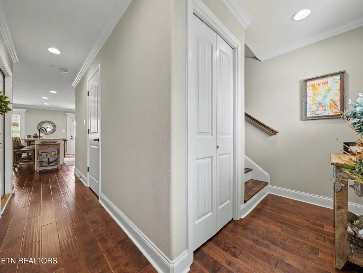
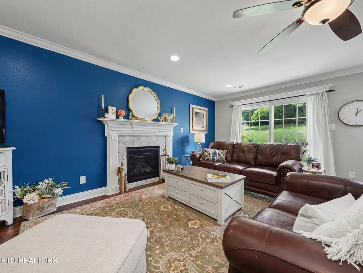
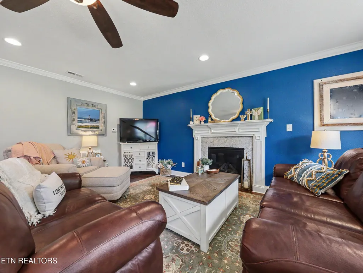
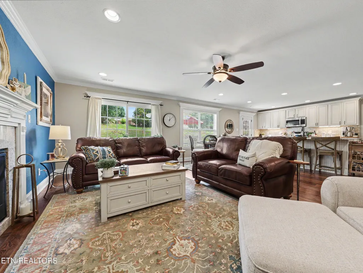
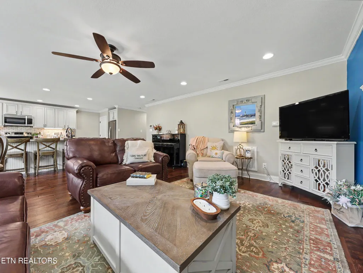
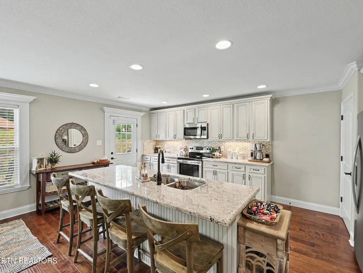
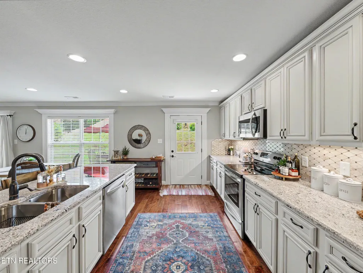
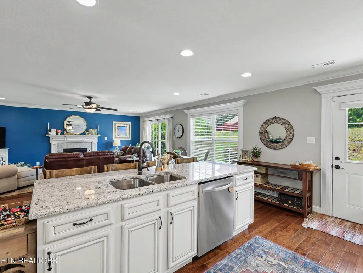
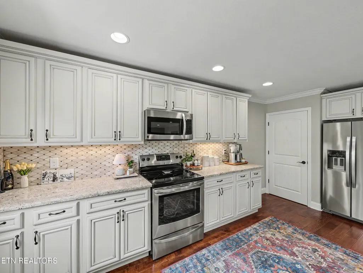
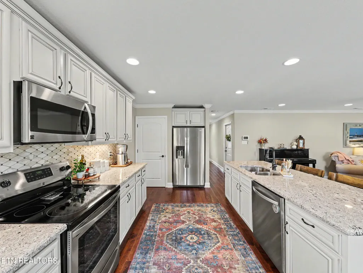
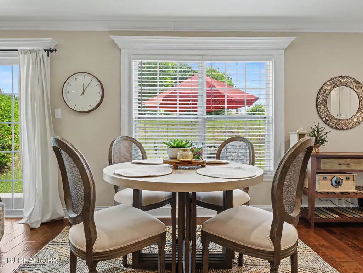
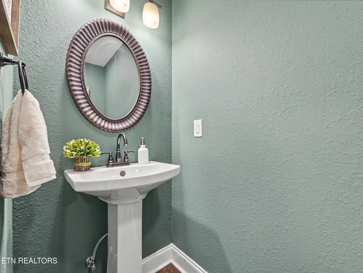
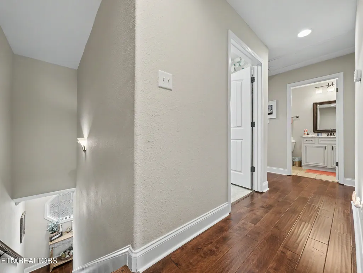
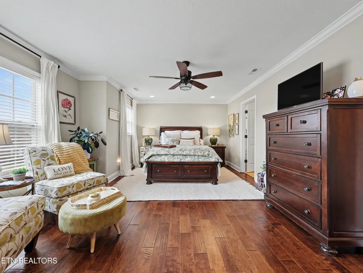
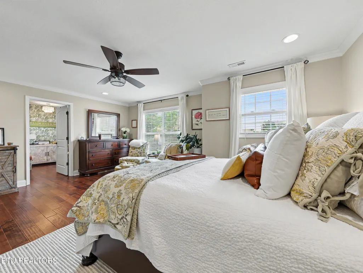
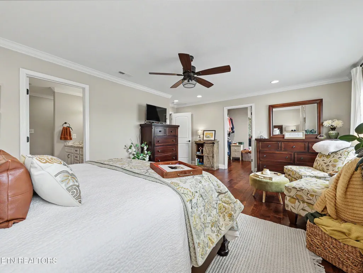
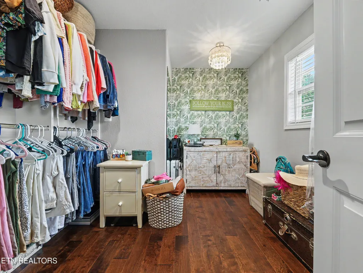
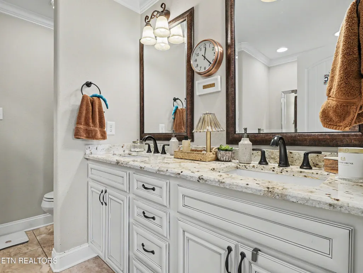
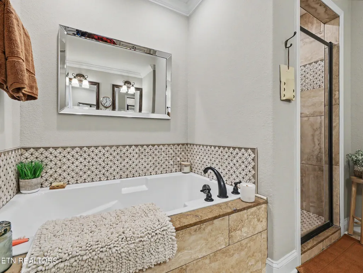
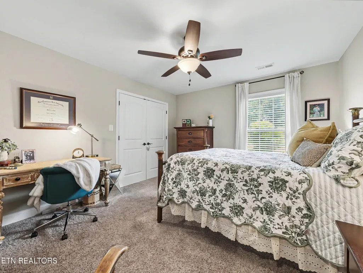
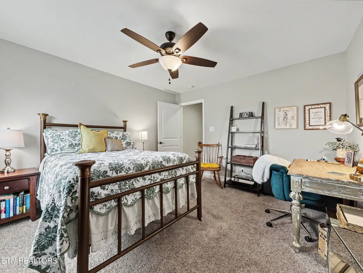
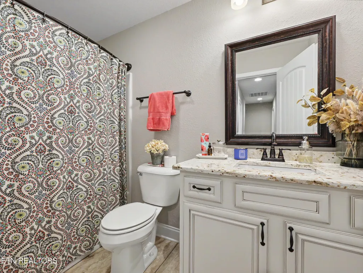
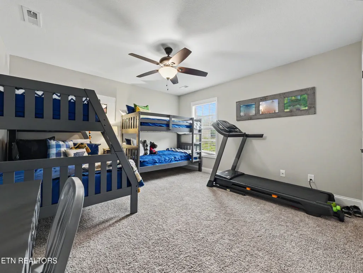
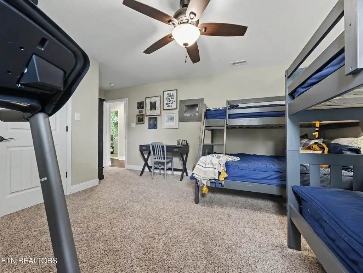
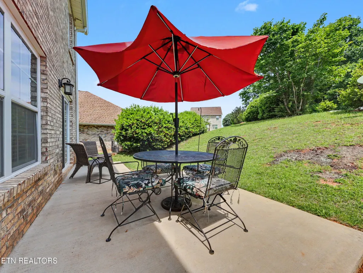
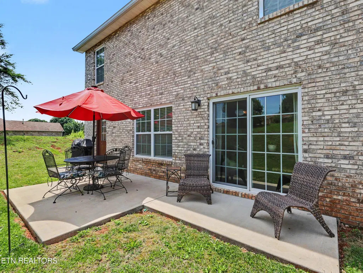
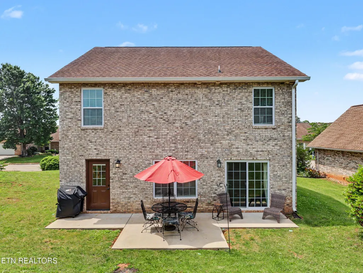
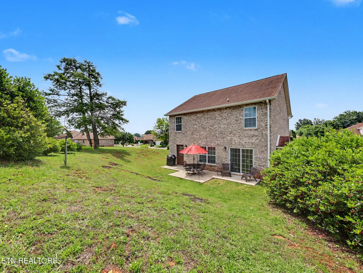
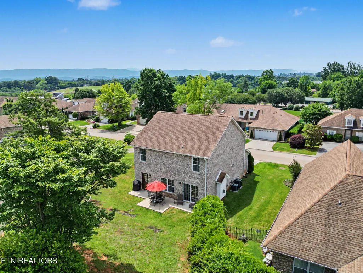
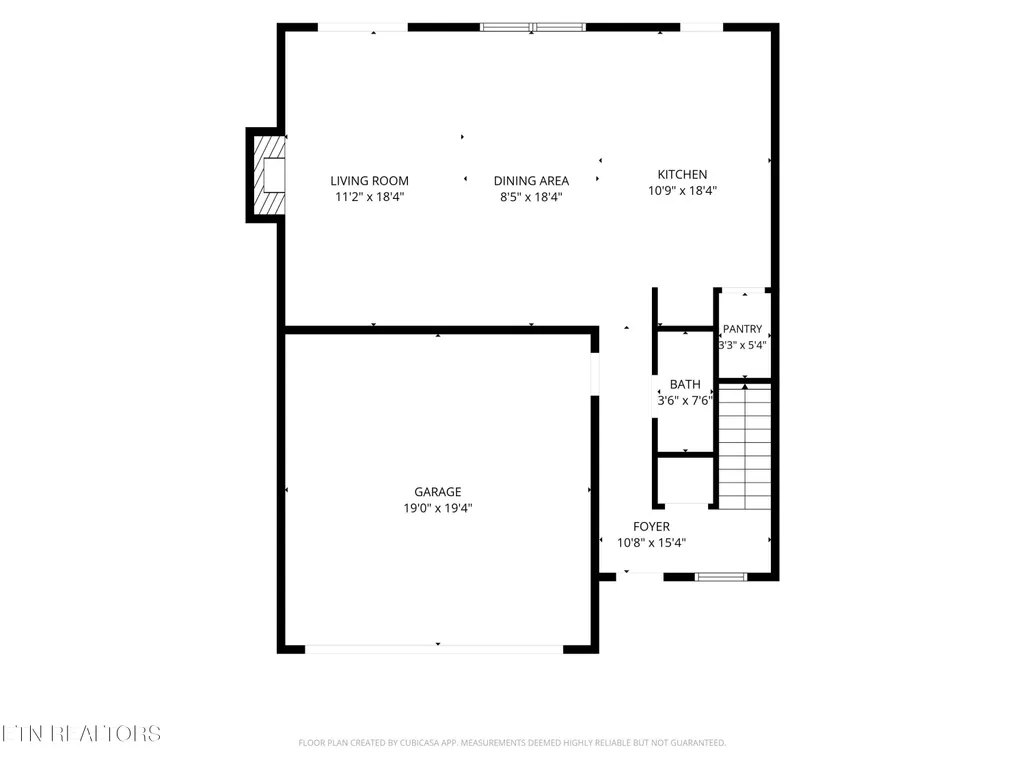
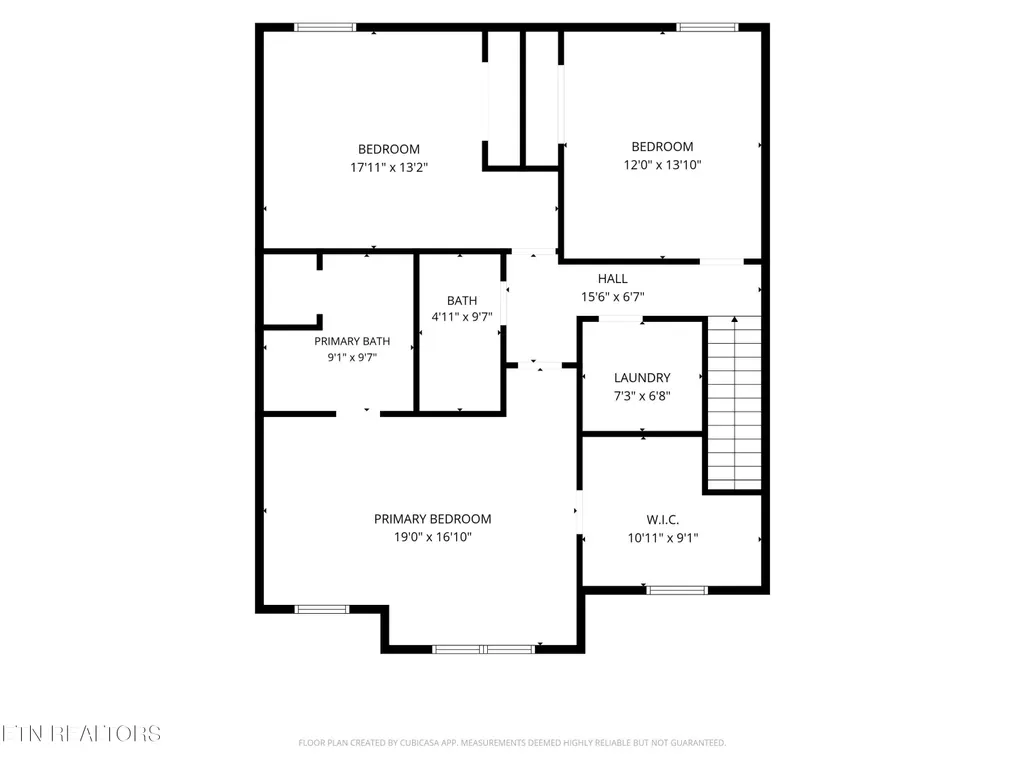
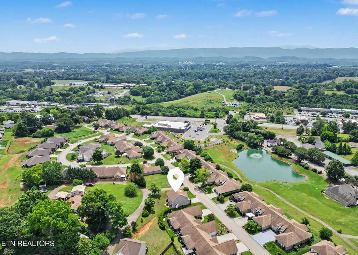
OPEN-CONCEPT LIVING IN THE HEART OF MARYVILLE CITY! This beautifully maintained home offers a desirable open floor plan designed for comfortable everyday living. The main level features hardwood flooring throughout, a spacious great room centered around a cozy gas fireplace, a convenient powder room, and a two-car garage with additional storage space. The stylish kitchen is a standout, showcasing an oversized island with breakfast bar seating, stainless steel appliances, granite countertops, tile backsplash, walk-in pantry, and expansive cabinetry for exceptional storage and functionality. Notable upgrades include window blinds throughout, extensive trim and crown molding, zoned HVAC systems for the main and upper levels, granite surfaces throughout, and the refrigerator, washer, and dryer all convey with the home. Retreat to the spacious owner's suite on the second level, complete with hardwood flooring, crown molding, a cozy sitting nook, and an impressive walk-in closet featuring a trendy accent wall and natural light. The luxurious en-suite bath offers a dual-sink vanity, granite countertops, walk-in tiled shower, and a large soaking tub with tile surround. The upper level also includes two generously sized guest bedrooms, a full bath, and an oversized laundry room with additional storage space. Located in the highly desirable Royal Oaks community within Maryville City limits, this low-maintenance, move-in-ready home offers convenience, comfort, and style. Optional community pool membership is available for just $150 annually. Learn more about Royal Oaks at: https://www.royaloaksmaryville.com/
| Elementary School | Middle School | High School |
|---|---|---|
| Foothills Elementary School | Coulter Grove Middle School | Maryville High School |
| Price History | |
|---|---|
| 6/1/2026 | Listed $450,000 |
| 6/21/2026 | 2$439,900 |
General Features
| Sewer | Public Sewer,Other |
|---|---|
| Heating | Central,Forced Air,Heat Pump,Natural Gas,Zoned,Electric |
| Cooling | Central Cooling,Ceiling Fan(s),Zoned |
| Appliances | Dishwasher,Disposal,Dryer,Microwave,Range,Refrigerator,Self Cleaning Oven,Washer |
| HOA Fee | 951 |
| Garage Spaces | 2 |
| Association Fee Includes | Some Amenities |
| Architectural Style | Traditional |
| Security Features | Security Alarm,Smoke Detector |
| Construction Materials | Vinyl Siding,Brick |
| Year Built | 2018 |
| View | Other |
| Property Subtype | Single Family Residence |
| Assoc Fee Paid Per | Yearly |
| County | Blount County - 28 |
| Property Type | Single Family |
| Association Amenities | Other |
| HOA | true |
| Attached Garage | true |
| Subdivision Name | Royal Oaks |
| Total Rooms | 6 |
| Full Baths | 2 |
| Status | Active |
| Directions | Take Hwy 411-S and turn right into Royal Oaks Subdivision (Legends Way); right onto Royal Oaks Drive; left onto Winged Foot and property is on your right. |
| High School | Maryville |
| City | Maryville |
| MLS Area | Blount County - 28 |
| Lot Size Units | Acres |
| Lot Size Square Feet | 6969.6 |
| Elementary School | Foothills |
| Property Attached Y/N | false |
| Middle/Junior High School | Coulter Grove |
| MLS Area Minor | Blount County - 28 |
| Virtual Tour | https://www.zillow.com/view-imx/dfb60a36-f96d-472a-8302-b539a32c0224?setAttribution=mls&wl=true&initialViewType=pano&utm_source=dashboard |
| Structure Type | 2 Story |
| Standard Status | Active |
| New Financing Cash | true |
| New Financing FHA | true |
| New Financing VA Loan | true |
| New Financing Coventional | true |
| New Financing New Loan | true |
Interior Features
| Interior Amenities | Walk-In Closet(s),Kitchen Island,Pantry,Breakfast Bar,Eat-in Kitchen |
|---|---|
| Basement | Slab |
| Flooring | Carpet,Hardwood,Tile |
| Total Fireplaces | 1 |
| Fireplace Features | Gas Log |
| Basement (Y/N) | false |
| Air Conditioning Y/N | true |
| Heating Y/N | true |
| Window Features | Windows - Insulated |
| Fireplace Y/N | true |
| Half Baths | 1 |
| Total Bedrooms | 3 |
| Total Baths | 3 |
| Other_sp_Rooms_co_Great_sp_Room | true |
Exterior Features
| Exterior Amenities | Irrigation System,Windows - Vinyl,Prof Landscaped |
|---|---|
| Parking Features | Garage Door Opener,Attached,Main Level |
| Lot Features | Level |
| Water Source | Public |
| Lot Size Area | 0.16 |
| Building Area Total | 1958 |
| Lot Size Acres | 0.16 |
| Lot Size Source | Tax Records |
Amenities
- Foreclosure
- Views
- Short Sale
- New Construction
- Adult 55+
- Lease To Own
- No HOA Fees
- Furnished
- Primary On Main
- Air Conditioning
- Seller Finance
- Green
- Fixer Upper
- Horse
- Golf
- Fireplace
- Deck
- Garage
- Basement
- Pool
Property vs Single Family Average in 37801
Price
Taxes
Year Built

 The data relating to real estate for sale on this Web Site comes from the IDX Program of the East Tennessee Realtors® Multiple Listing Service. © Copyright 2026 All rights reserved. This information is being provided for the consumers' personal, non-commercial use and may not be used for any purpose other than to identify prospective properties the consumers may be interested in purchasing. This information was updated September 17, 2026 2:04 AM UTC Some properties may subsequently have sold
 Tennessee Virginia Regional MLS All information deemed reliable but not guaranteed. All properties are subject to prior sale, change or withdrawal. Neither listing broker(s) or information provider(s) shall be responsible for any typographical errors, misinformation, misprints and shall be held totally harmless. Listing(s) information is provided for consumer's personal, non-commercial use and may not be used for any purpose other than to identify prospective properties consumers may be interested
